

BEDS3
BATHS2 full 1 partial
SQUARE FEET3,240
MLS#9995018
STATUSActive Under Contract
PROPERTY TYPEResidential - Single Family
SUBDIVISIONNot In Subdivision
NEIGHBORHOOD506 - Wise County
Property Description
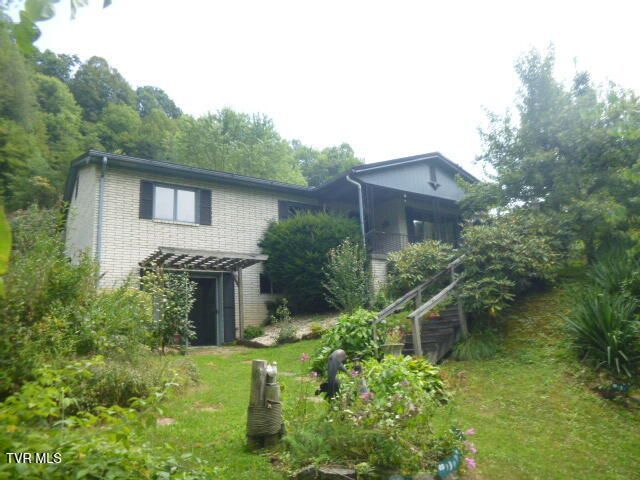
Welcome to 665 Isabell Street NW, a charming and solid brick ranch nestled in a quiet, established neighborhood in Norton, VA. This home offers the perfect blend of classic mid-century durability and spacious living, making it an ideal choice for families or those looking for a comfortable retreat in the heart of the mountains. Home is being sold as-is. Information pulled from public sources and deemed to be reliable, but buyers and buyers agents should verify all information contained in this listing, subject to Errors and Omissions.
Property Features
Property Type: Residential - Single Family
Basement: Concrete, Full, Heated, Plumbed, Walk-Out Access
Basement: Yes
Cooling: Heat Pump
Heating: Heat Pump
Home Style: Ranch
Lot Size: 0.25 Acres
Roof Type: Metal
Stories: 1.0
Year Built: 1965
Feature Descriptions
Appliances: Dishwasher, Electric Range
Carport Spaces: 2
Days on Site: 17
Exterior: Brick
Fireplace: Gas Log, Living Room
Flooring: Laminate
Foundation: Block
Interior: Laminate Counters
Laundry: Electric Dryer Hookup, Washer Hookup
Lot Dimensions: 3 city lots
Parcel Id: 435-1-10a
Parking: Driveway, Carport
Rooms Total: 7
Sewer: Public Sewer
Structures: Shed(s)
Topography: Level, Sloped
Utilities: Cable Available, Electricity Connected, Sewer Connected, Water Connected
Water: Public
Windows: Double Pane Windows
Zoning: Residential
Local Schools
High School: J. I. Burton
Middle School: Norton
Elementary School: Norton
Listed By / Shown By
Listed By
Agency Name: Ridgeview Real Estate
Agency Phone: 276-328-0055
Shown By
Agent Name: David Gorley
Agent Phone: (423) 292-8576
Agency Title: Crye-Leike Real Estate Services

Source: Tennesse Virginia MLS
Estimate Your Payment
Estimated Payment
$ 377.58 per month $333.83 Principal & Interest $0.00 Property Tax (data not provided by mls) $43.75 Homeowner's InsuranceChange Payment Information



Privacy Policy / DMCA Notice / ADA Accessibility


This site is hosted, designed and copyright
© 1994 - 2026 by
Delta Media Group, Inc. -- Patent Pending --
665 Northwest Isabell Street | MLS# 9995018
This single family home located at 665 Northwest Isabell Street, Norton, VA 24273 is currently listed for sale with an asking price of $150,000. This property was built in 1965 and has 3 bedrooms and 2 full and 1 partial baths with 3240 sq. ft. Northwest Isabell Street is located in the Not In Subdivision subdivision. Search Not In Subdivision real estate on davidgorley.crye-leike.com today.