

BEDS1
BATHS1 full
SQUARE FEET1,019
MLS#9988966
STATUSActive
PROPERTY TYPEResidential - Single Family
SUBDIVISIONNot In Subdivision
NEIGHBORHOOD208 - Cocke County
Property Description
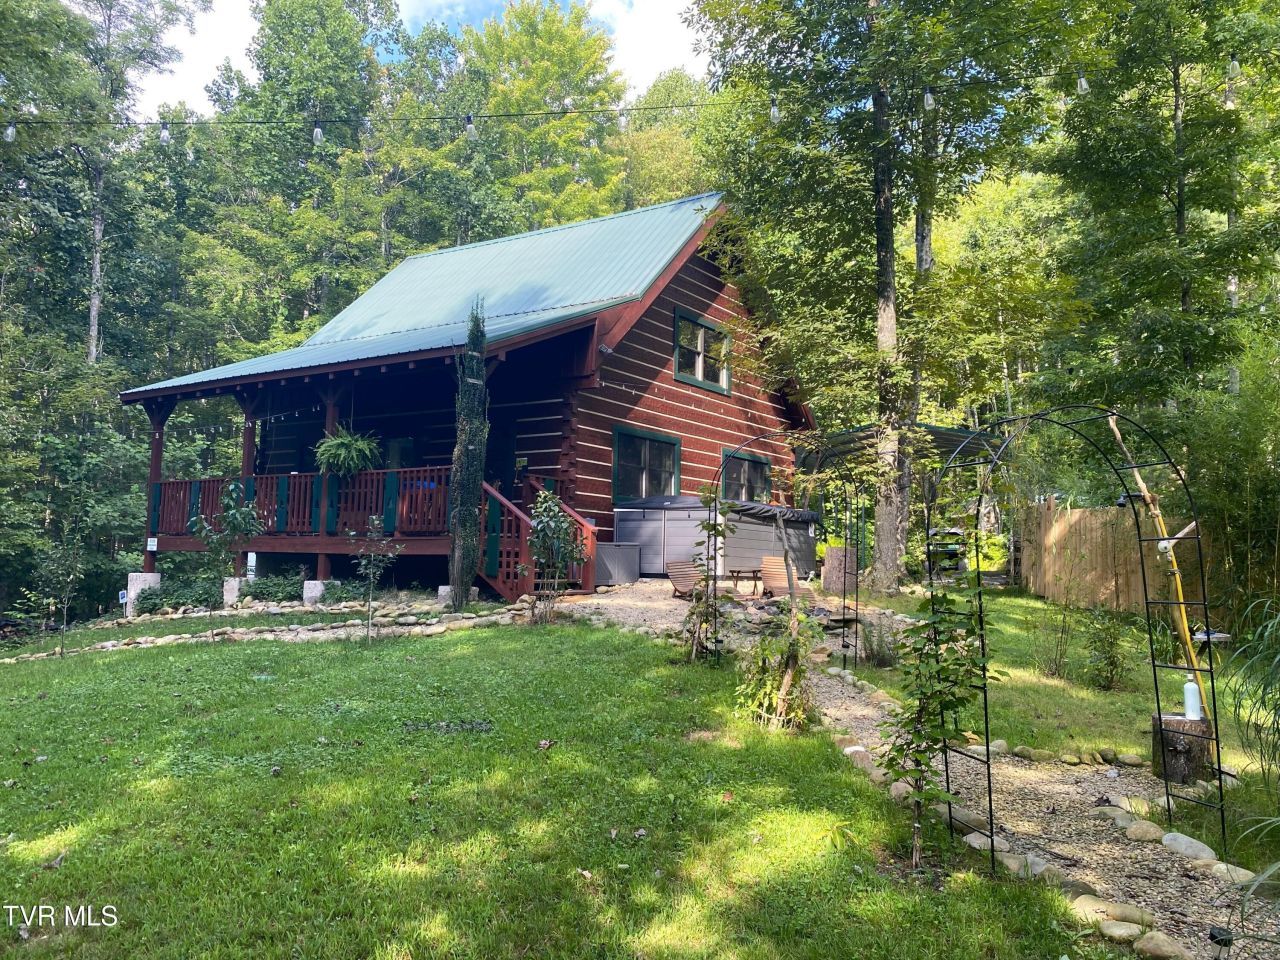
Authentic Log Cabin on 3.33 Unrestricted Acres | Del Rio, Tennessee | Active Airbnb Investment Opportunity Discover your own private mountain retreat in the scenic community of Del Rio, Tennessee, where peaceful surroundings, wooded acreage, and the natural beauty of East Tennessee create an inviting escape. Nestled on 3.33 unrestricted acres near the Cherokee National Forest, this authentic log cabin offers privacy and room to enjoy the outdoors. Currently operating as an active Airbnb, the property presents an opportunity for a personal getaway, full-time residence, or continued short-term rental use. Built in 2013, this well-maintained true log cabin has been recently stained, with lightly tinted stucco enhancing the exterior block foundation. The home offers 980 square feet of finished living space, plus an additional 784 square feet of unfinished basement space with potential for future improvements or expansion. Inside, you'll find one bedroom, one full bathroom, and a spacious sleeping loft providing additional accommodations. Hardwood flooring adds warmth and character throughout the main living areas, while a wood-burning stove creates a cozy atmosphere during cooler mountain evenings. The fully equipped kitchen features a large refrigerator, dishwasher, gas range, and microwave. The bathroom includes a tiled walk-in shower and a convenient stackable washer and dryer. A central heat pump provides heating and cooling for year-round comfort. The existing furnishings and gym equipment will convey with the sale of the property, offering added convenience for buyers. The property's 3.33 unrestricted acres offer an inviting combination of wooded privacy and usable outdoor space. Explore the established walking trails, relax beside the small pond, or simply enjoy the peaceful natural surroundings. The acreage also provides potential space for an additional cabin or guest accommodations, subject to applicable permitting, septic approval, and other requirements. Additional property features include a carport and a designated parking area for a smaller camper, complete with a 30-amp electrical connection. The cabin is equipped with underground electric and telephone service, a private well reported to produce approximately 10 gallons per minute, a one-bedroom septic system, and an on-demand hot water system. The unfinished basement includes a blue-flame gas heater and three air vents. Internet options may include satellite service or Starlink, subject to availability and service requirements. Please note: The outdoor sauna, swim spa, side building, greenhouse, and tiny home do not convey with the sale of the property and are not included in the advertised purchase price. However, these items may be purchased separately Check out the rental schedule by going using the links: Main Cabin https://www.airbnb.com/rooms/1088321761997228460Tiny Home https://www.airbnb.com/rooms/1487167492559224084
Property Features
Property Type: Residential - Single Family
Basement: Yes
Basement: Full, Interior Entry, Unfinished, Walk-Out Access
Cooling: Ceiling Fan(s), Heat Pump
Garage: 1
Heating: Heat Pump, Propane, Wood Stove
Home Style: Log
Lot Size: 3.33 Acres
Roof Type: Metal
Stories: 1.5
Year Built: 2013
Feature Descriptions
Appliances: Dishwasher, Dryer, Microwave, Refrigerator, Washer
Carport Spaces: 1
Days on Site: 336
Exterior: Log, Stucco
Fireplace: Basement, Gas Log, Living Room, Wood Burning Stove
Flooring: Hardwood, Tile
Foundation: Block
Interior: Laminate Counters, Shower Only
Laundry: Electric Dryer Hookup
Lot Dimensions: 50xIrr
Parcel Id: 106 002.62
Parking: Driveway, Carport, Gravel
Rooms Total: 4
Sewer: Septic Tank
Topography: Rolling Slope, Wooded
Utilities: Electricity Available, Propane, Underground Utilities
Water: Private, Well
Windows: Double Pane Windows
Zoning: R-1
Local Schools
High School: Cosby
Middle School: None
Elementary School: Grassy Fork
Listed By / Shown By
Listed By
Agency Name: Country Living Realty
Agency Phone: 423-430-9012
Shown By
Agent Name: David Gorley
Agent Phone: (423) 292-8576
Agency Title: Crye-Leike Real Estate Services

Source: Tennesse Virginia MLS
Estimate Your Payment
Estimated Payment
$ 986.76 per month $872.42 Principal & Interest $0.00 Property Tax (data not provided by mls) $114.33 Homeowner's InsuranceChange Payment Information



Privacy Policy / DMCA Notice / ADA Accessibility


This site is hosted, designed and copyright
© 1994 - 2026 by
Delta Media Group, Inc. -- Patent Pending --
5150 Raven Branch Road | MLS# 9988966
This single family home located at 5150 Raven Branch Road, Del Rio, TN 37727 is currently listed for sale with an asking price of $392,000. This property was built in 2013 and has 1 bedrooms and 1 full baths with 1019 sq. ft. Raven Branch Road is located in the Not In Subdivision subdivision. Search Not In Subdivision real estate on davidgorley.crye-leike.com today.