

BEDS3
BATHS2 full
SQUARE FEET1,708
MLS#9997177
STATUSActive
PROPERTY TYPEResidential - Single Family
SUBDIVISIONBrentwood
NEIGHBORHOOD209 - Hamblen County
Property Description
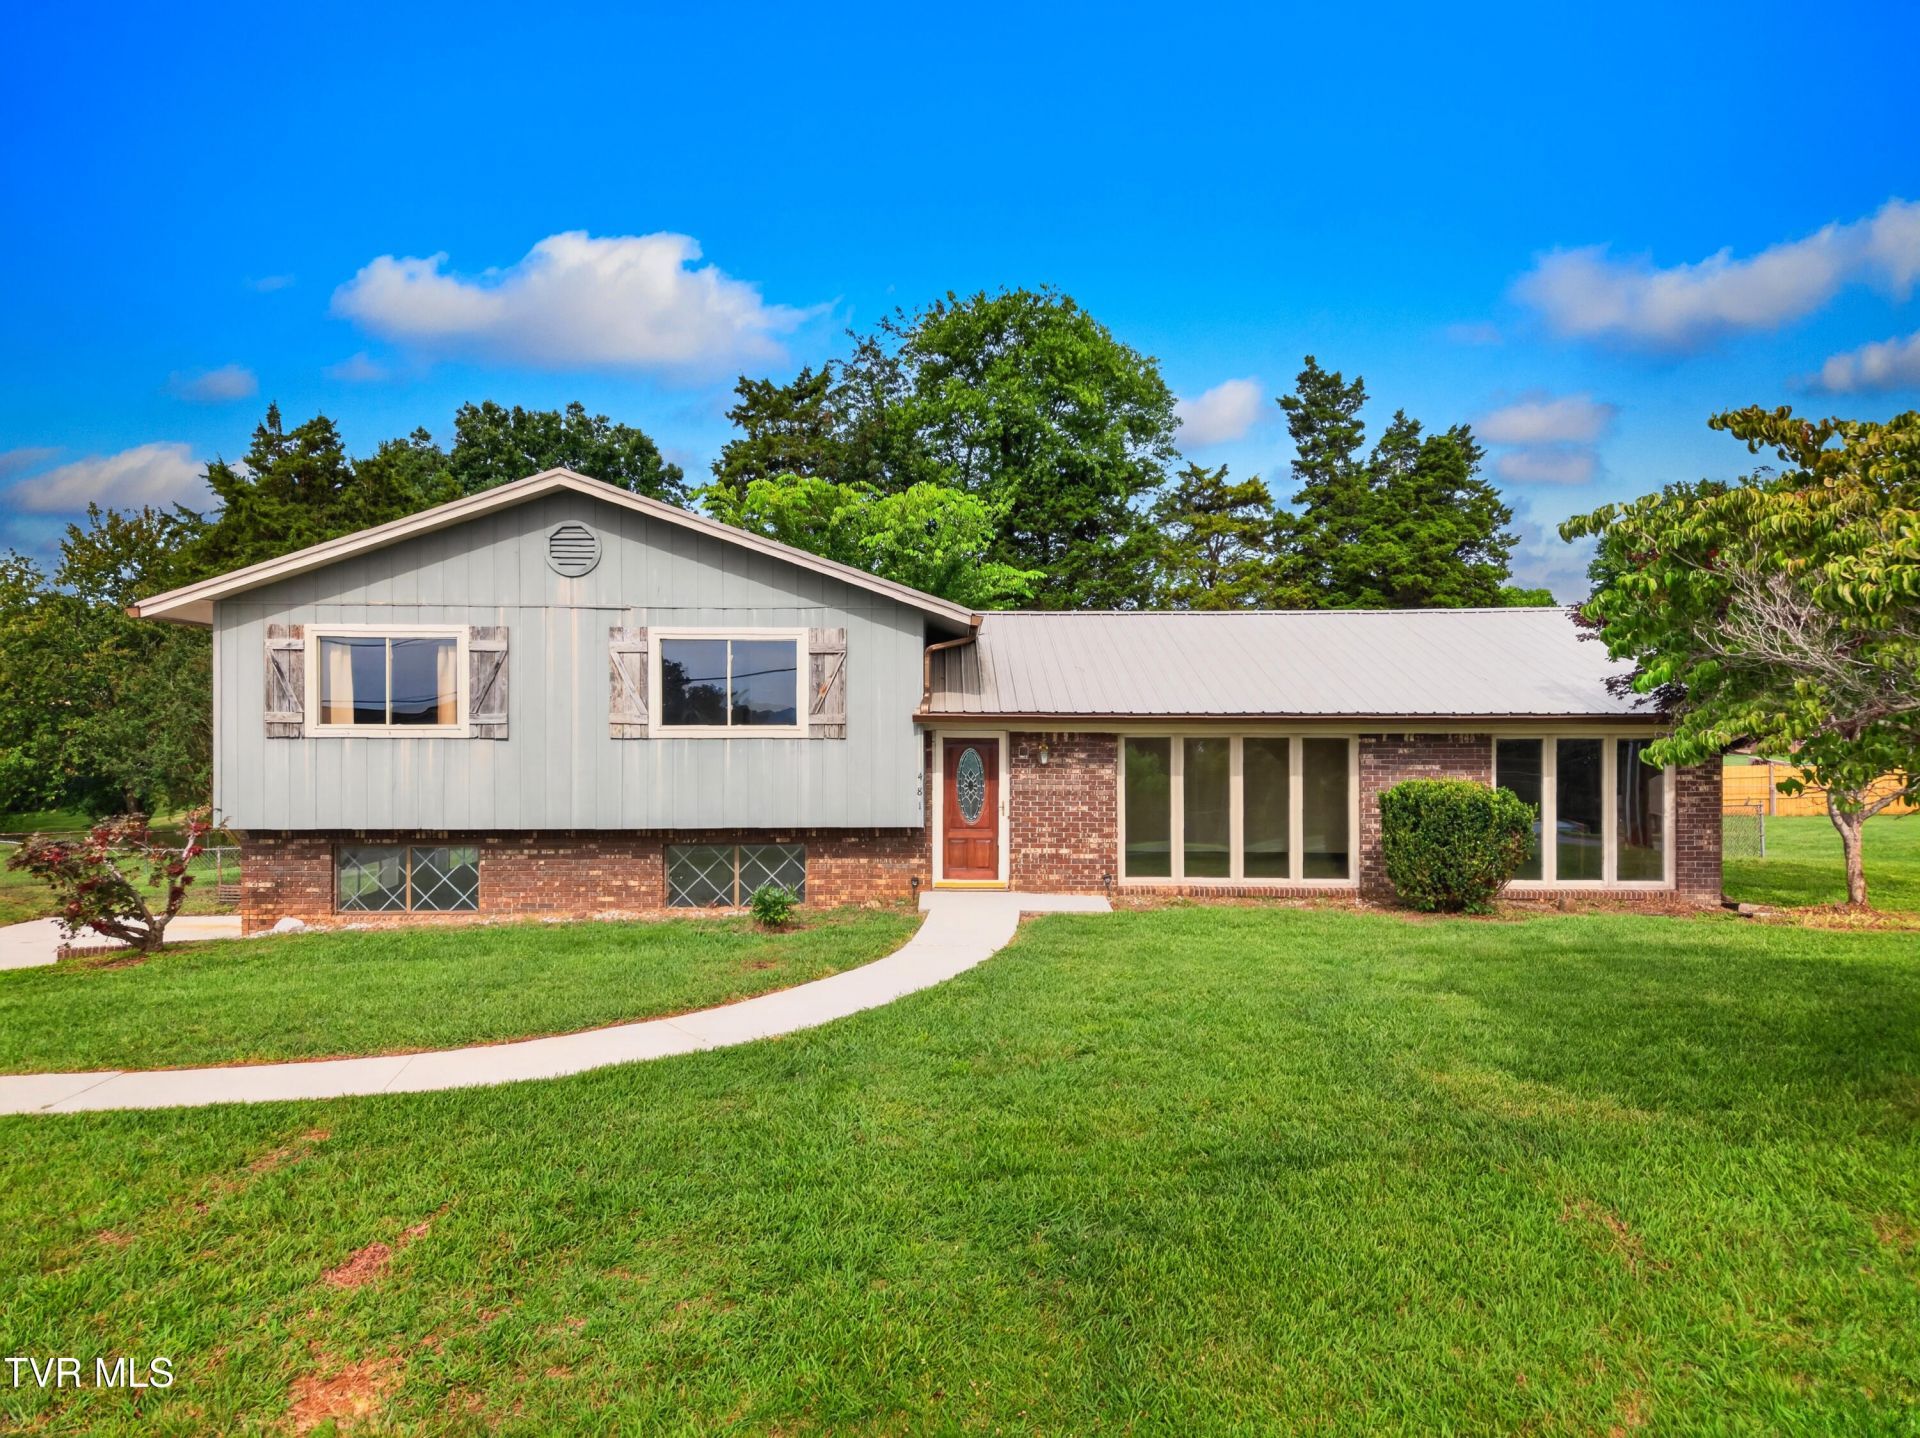
Step into the mid-level of this 1976 charmer through the foyer and immediately notice this tri-level home's great floor plan. To the right access the large formal living and dining room with floor to ceiling windows that showcase the beautiful long range view. Amble a few steps forward and turn left for stairway access to the bedrooms and bathrooms or continue straight into the large kitchen and den where the brick fireplace and exposed beams exude warmth and comfort. The attached sunroom allows beautiful natural lighting that amplifies the feeling.This mid-century beauty showcases characteristics of the era with solid wood doors, large windows, big rooms, large closets, large kitchens, separated bedrooms, dedicated common areas are typical of the time. This one has the typical low pitched roof, overhanging eaves, horizontal lines and exterior blend brick, wood, metal, glass and copper that makes houses like this so special.Situated in the convenient Brentwood Subdivision, you'll enjoy quick access to local shopping, dining, medical facilities, and community events. Information taken from CRS Tax Records, TN Prop Viewer, and seller; deemed reliable but not guaranteed. Buyer to verify all information. Drone photography utilized.
Property Features
Property Type: Residential - Single Family
Basement: Exterior Entry, Garage Door, Interior Entry, Unfinished, Walk-Out Access
Basement: Yes
Cooling: Central Air
Fireplaces: 1
Garage: 2 car attached
Heating: Central
Home Style: Split Level
Lot Size: 0.39 Acres
Roof Type: Metal
Year Built: 1976
Feature Descriptions
Appliances: Dishwasher, Electric Range, Refrigerator
Days on Site: 17
Exterior: Brick, Wood Siding
Fencing: Back Yard
Fireplace: Den, Gas Log
Foundation: Block, Slab
Interior: Eat-in Kitchen, Entrance Foyer, Kitchen/Dining Combo, Laminate Counters, Open Floorplan, Shower Only, Walk-In Closet(s)
Laundry: Electric Dryer Hookup, Washer Hookup
Lot Dimensions: 120x139x120x142
Parcel Id: 040o C 00500 000
Parking: Driveway, Attached, Concrete
Rooms Total: 11
Sewer: Public Sewer
Special View Info: Mountain(s)
Structures: Shed(s)
Topography: Level
Utilities: Fiber Available, Electricity Connected, Sewer Connected, Water Connected, Cable Connected, Natural Gas Available
Water: Public
Windows: Double Pane Windows
Zoning: R 1
Local Schools
High School: West
Middle School: West View
Elementary School: Manley
Listed By / Shown By
Listed By
Agency Name: Spring Mountain Realty, PLLC
Agency Phone: 865-935-0500
Shown By
Agent Name: David Gorley
Agent Phone: (423) 292-8576
Agency Title: Crye-Leike Real Estate Services

Source: Tennesse Virginia MLS
Estimate Your Payment
Estimated Payment
$ 818.10 per month $723.31 Principal & Interest $0.00 Property Tax (data not provided by mls) $94.79 Homeowner's InsuranceChange Payment Information



Privacy Policy / DMCA Notice / ADA Accessibility


This site is hosted, designed and copyright
© 1994 - 2026 by
Delta Media Group, Inc. -- Patent Pending --
481 Ravenwood Drive | MLS# 9997177
This single family home located at 481 Ravenwood Drive, Morristown, TN 37814 is currently listed for sale with an asking price of $325,000. This property was built in 1976 and has 3 bedrooms and 2 full baths with 1708 sq. ft. Ravenwood Drive is located in the Brentwood subdivision. Search Brentwood real estate on davidgorley.crye-leike.com today.