

BEDS3
BATHS2 full 1 partial
SQUARE FEET3,434
MLS#9997794
STATUSActive
PROPERTY TYPEResidential - Single Family
SUBDIVISIONCastle Oaks
NEIGHBORHOOD407 - Col Heights to Fordtown
Property Description
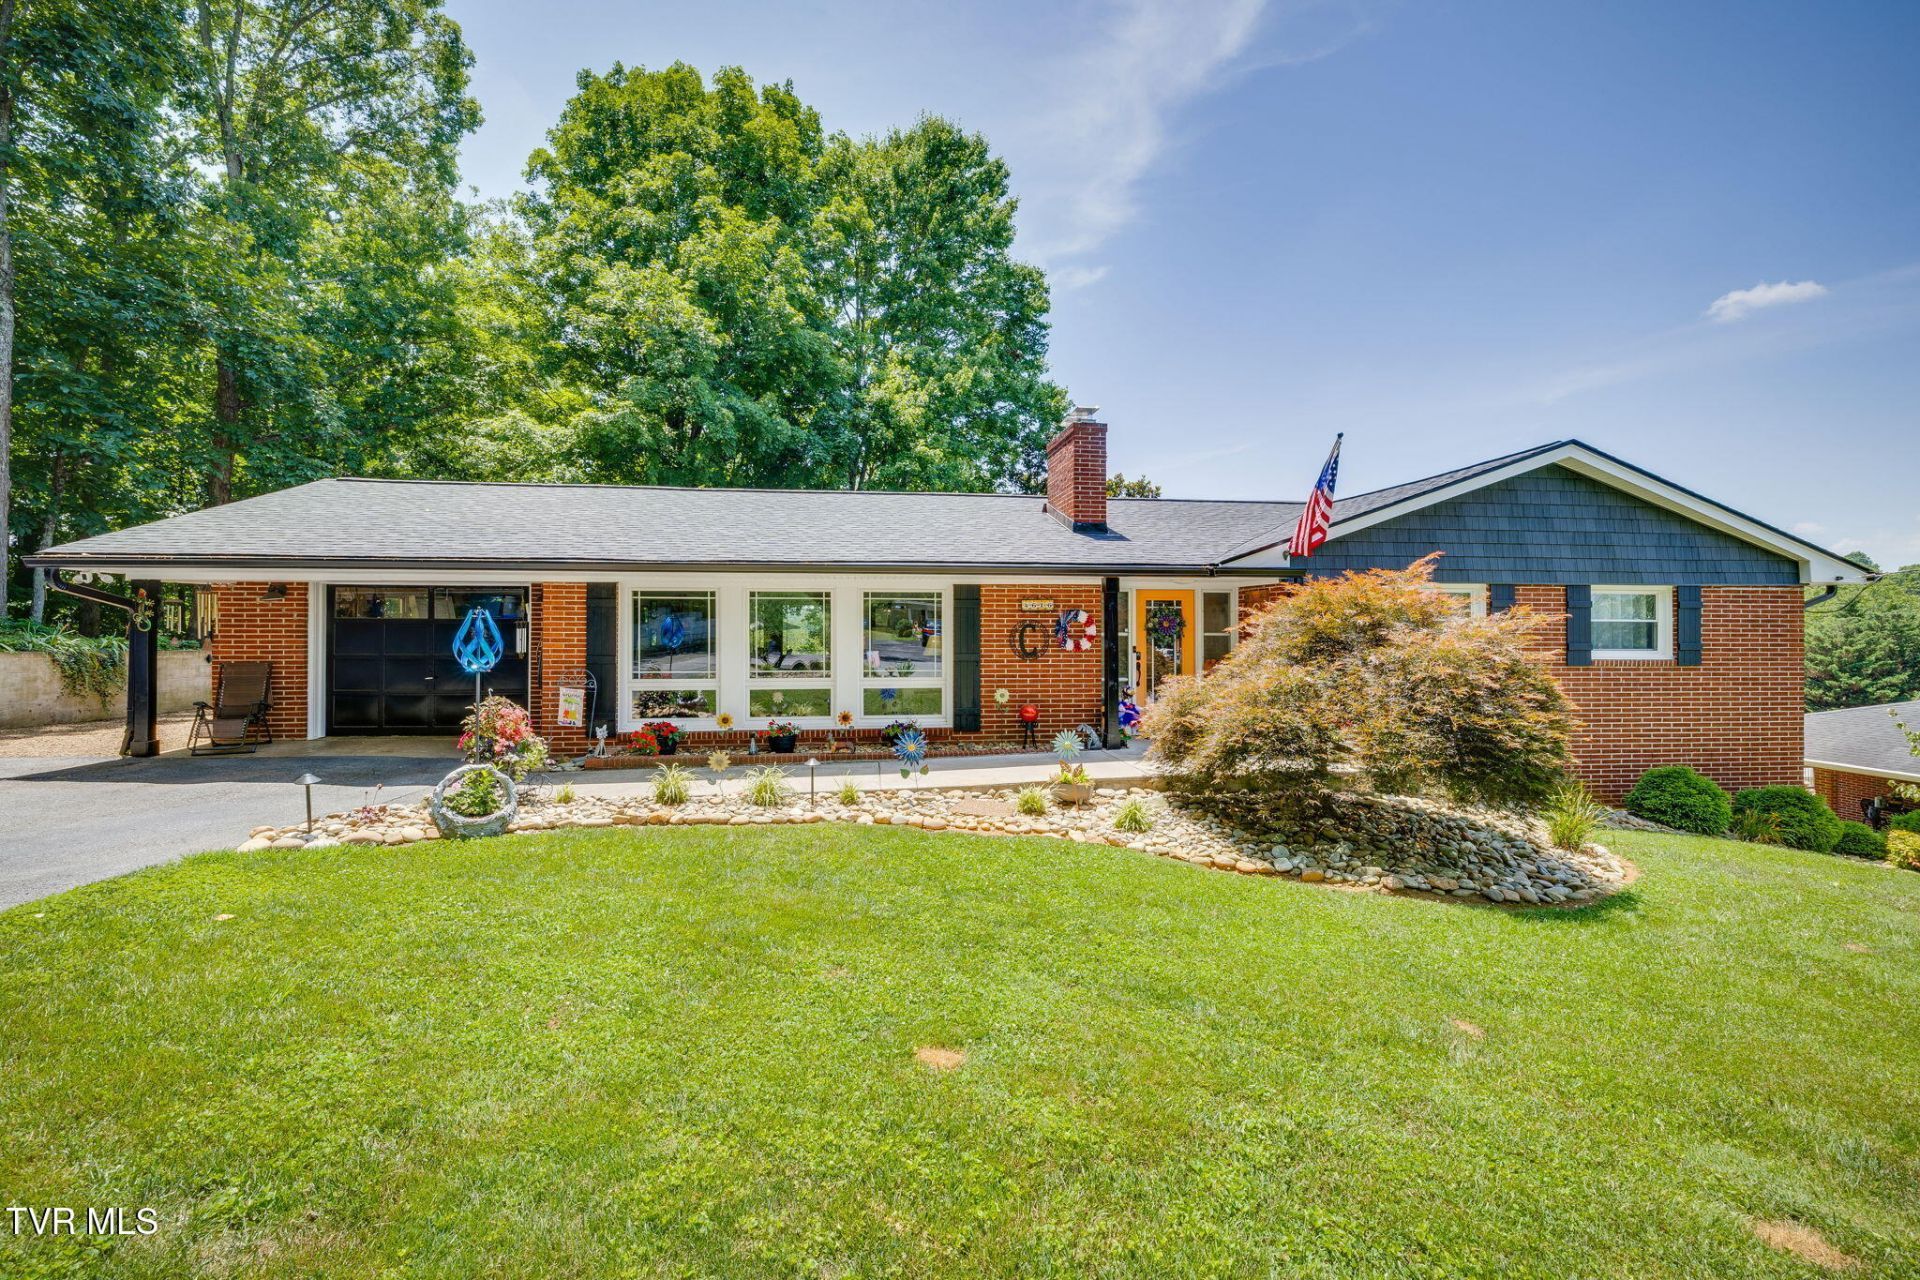
4616 Highlea Drive ? Kingsport, TNOffered at $449,000Beautifully remodeled and meticulously maintained, this exceptional brick and vinyl ranch offers approximately 3,400 square feet of finished living space in the highly desirable Colonial Heights neighborhood. Situated at the end of a quiet street, this home provides a peaceful setting with beautiful landscaping, outstanding city schools, and convenient access to shopping, dining, and everyday amenities.Built in 1963 and thoughtfully updated throughout, the home features a roof that is less than one year old, offering added peace of mind for years to come.The welcoming foyer features a classic slate floor and opens to a spacious living room with built-in bookcases, a beautiful stone fireplace, and gleaming hardwood floors. The adjoining dining room is ideal for family gatherings, while the well-appointed kitchen offers abundant cabinetry, a breakfast bar, and plenty of workspace for everyday living and entertaining.The main level includes three comfortable bedrooms, a full bath, and a convenient half bath.Just a few steps down, you'll discover one of the home's standout features--a spectacular 360-square-foot sunroom with a high ceiling that fills the space with natural light. Step outside to enjoy the newer deck with scenic views or relax on the adjoining patio, creating the perfect setting for outdoor entertaining or peaceful evenings at home.The finished walk-out basement provides exceptional additional living space, including a spacious great room with a cozy gas fireplace, a play area, a second full bath, a fantastic laundry room, and a versatile bonus room ideal for a home office, hobby room, or guest accommodations. A separate storage room provides even more functionality.Parking and workspace are plentiful with both an attached one-car garage and an impressive detached two-car garage/workshop--perfect for projects, hobbies, or additional storage.This move-in ready home combines timeless character with modern updates in one of Kingsport's most sought-after neighborhoods. Don't miss this rare opportunity to own a beautifully updated home in a quiet, established setting.Schedule your private showing today and experience everything this exceptional Colonial Heights home has to offer.
Property Features
Property Type: Residential - Single Family
Basement: Finished, Full, Walk-Out Access
Basement: Yes
Cooling: Heat Pump
Fireplaces: 2
Garage: 3 car attached
Heating: Electric, Heat Pump, Propane
Home Style: Ranch
Lot Size: 0.37 Acres
Roof Type: Composition, Metal, Shingle
Stories: 1.0
Year Built: 1963
Feature Descriptions
Appliances: Dishwasher, Microwave, Range, Refrigerator
Association Amenities: Landscaping
Days on Site: 2
Exterior: Garden
Exterior: Brick, Vinyl Siding
Fireplace: Basement, Brick, Gas Log, Living Room, Stone
Flooring: Ceramic Tile, Hardwood, Laminate, Slate
Foundation: Block
Interior: Built-in Features, Eat-in Kitchen, Entrance Foyer, Pantry, Remodeled, Utility Sink
Laundry: Electric Dryer Hookup, Washer Hookup
Lot Dimensions: 103.22 x 168.77
Parcel Id: 106c A 012.00
Parking: Asphalt, Attached, Detached, Garage Door Opener, Gravel
Rooms Total: 9
Sewer: Private Sewer
Special View Info: Mountain(s)
Structures: Garage(s)
Topography: Level, Sloped
Utilities: Cable Available, Electricity Connected, Sewer Connected, Water Connected
Water: Public
Windows: Double Pane Windows, Window Treatments
Zoning: R 1B
Local Schools
High School: Dobyns Bennett
Middle School: Robinson
Elementary School: John Adams
Listed By / Shown By
Listed By
Agency Name: Blue Ridge Properties
Agency Phone: 423-247-4181
Shown By
Agent Name: David Gorley
Agent Phone: (423) 292-8576
Agency Title: Crye-Leike Real Estate Services

Source: Tennesse Virginia MLS
Estimate Your Payment
Estimated Payment
$ 1,130.24 per month $999.28 Principal & Interest $0.00 Property Tax (data not provided by mls) $130.96 Homeowner's InsuranceChange Payment Information



Privacy Policy / DMCA Notice / ADA Accessibility


This site is hosted, designed and copyright
© 1994 - 2026 by
Delta Media Group, Inc. -- Patent Pending --
4616 Highlea Drive | MLS# 9997794
This single family home located at 4616 Highlea Drive, Kingsport, TN 37663 is currently listed for sale with an asking price of $449,000. This property was built in 1963 and has 3 bedrooms and 2 full and 1 partial baths with 3434 sq. ft. Highlea Drive is located in the Castle Oaks subdivision. Search Castle Oaks real estate on davidgorley.crye-leike.com today.