
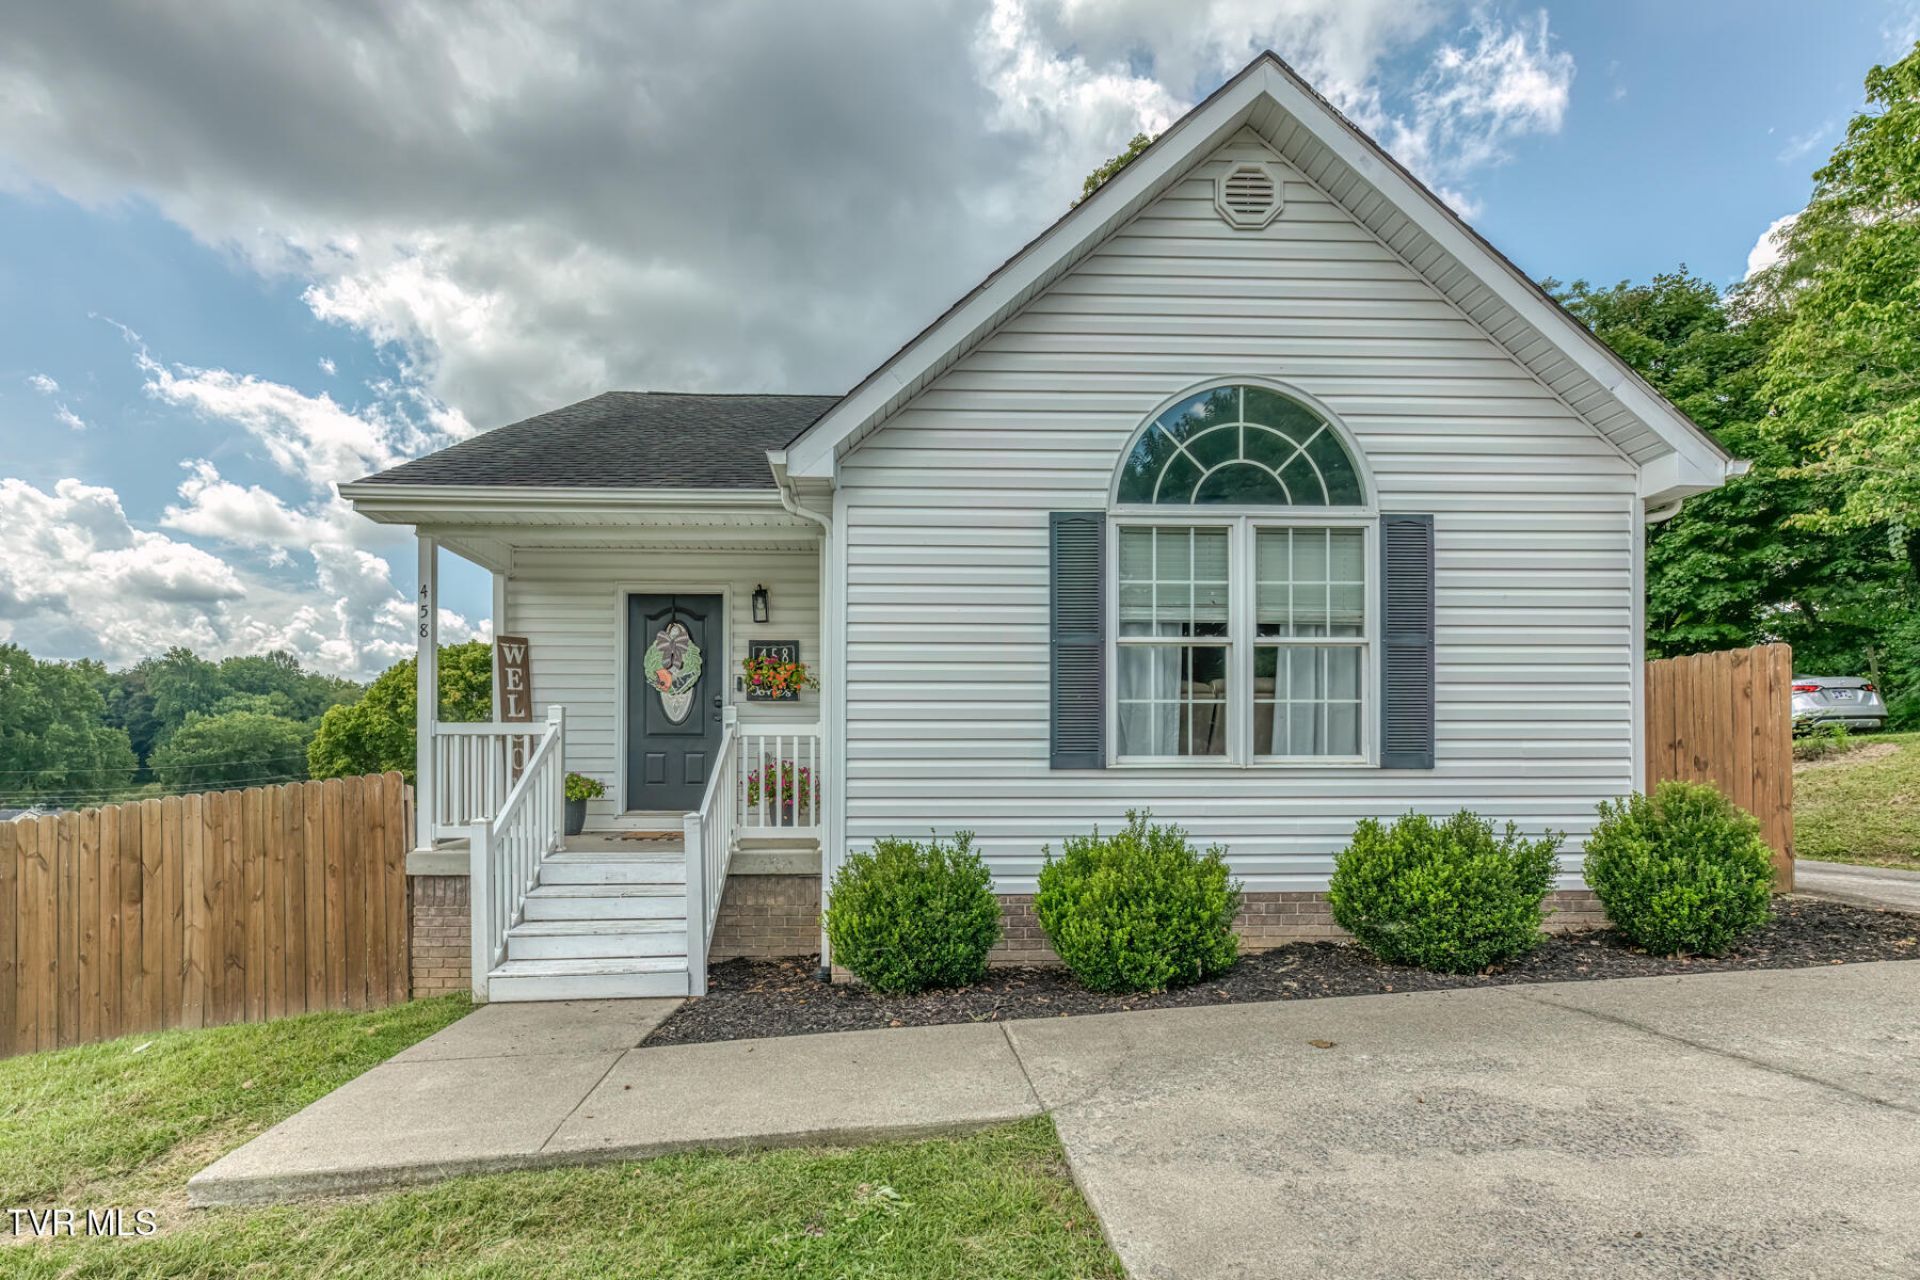

BEDS3
BATHS2 full
SQUARE FEET1,164
MLS#10000210
STATUSActive
PROPERTY TYPEResidential - Single Family
SUBDIVISIONNot In Subdivision
NEIGHBORHOOD101 - Bristol VA (City)
Property Description
Welcome home to 458 Spring St., Bristol, VA. This charming 3 bedroom, 2 bath, one-level home has been refreshingly updated throughout and is ready for its new owners. With it's bright and welcoming interior and fresh updates you'll find an adorable kitchen featuring white cabinetry, stainless appliances, and granite countertops. Both baths have also been updated to include granite. With nearly half an acre, the oversized deck provides the perfect spot to relax while the kids and pets enjoy the fenced backyard. And the location is hard to beat! You'll be conveniently located near I81, Bristol Hard Rock Hotel & Casino, Bristol Motor Speedway, shopping, dining and everything the Tri Cities area has to offer. Updated, convenient and absolutley adorable--458 Spring St is one you'll want to see! All info deemed reliable but not guaranteed; Buyers/Buyer's agent to verify.
Property Features
Property Type: Residential - Single Family
Basement: Crawl Space
Cooling: Heat Pump
Heating: Heat Pump
Home Style: Craftsman
Lot Size: 0.47 Acres
Roof Type: Shingle
Stories: 1.0
Year Built: 2009
Feature Descriptions
Appliances: Dishwasher, Dryer, Microwave, Range, Refrigerator, Washer
Days on Site: 9
Exterior: Vinyl Siding
Fencing: Back Yard
Interior: Primary Downstairs, Granite Counters
Lot Dimensions: 112.50X181.11
Parcel Id: 337 6 G 8b
Parking: Shared Driveway, See Remarks
Rooms Total: 6
Sewer: Public Sewer
Topography: Level, Rolling Slope
Water: Public
Zoning: Res
Local Schools
High School: Virginia
Middle School: Virginia
Elementary School: Stonewall Jackson Elementary
Listed By / Shown By
Listed By
Agency Name: Crye-Leike Realtors

Shown By
Agent Name: David Gorley
Agent Phone: (423) 292-8576
Source: Tennesse Virginia MLS
Estimate Your Payment
Estimated Payment
$ 553.79 per month $489.62 Principal & Interest $0.00 Property Tax (data not provided by mls) $64.17 Homeowner's InsuranceChange Payment Information



Privacy Policy / DMCA Notice / ADA Accessibility


This site is hosted, designed and copyright
© 1994 - 2026 by
Delta Media Group, Inc. -- Patent Pending --
458 Spring Street | MLS# 10000210
This single family home located at 458 Spring Street, Bristol, VA 24201 is currently listed for sale by Crye-Leike Realtors, with an asking price of $220,000. This property was built in 2009 and has 3 bedrooms and 2 full baths with 1164 sq. ft. Spring Street is located in the Not In Subdivision subdivision. Search Not In Subdivision real estate on davidgorley.crye-leike.com today.