

BEDS4
BATHS3 full
SQUARE FEET2,578
MLS#9997025
STATUSActive Under Contract
PROPERTY TYPEResidential - Single Family
SUBDIVISIONHairetown Estates
NEIGHBORHOOD308 - Sulph Spr Fall Brch Harmny E
Property Description
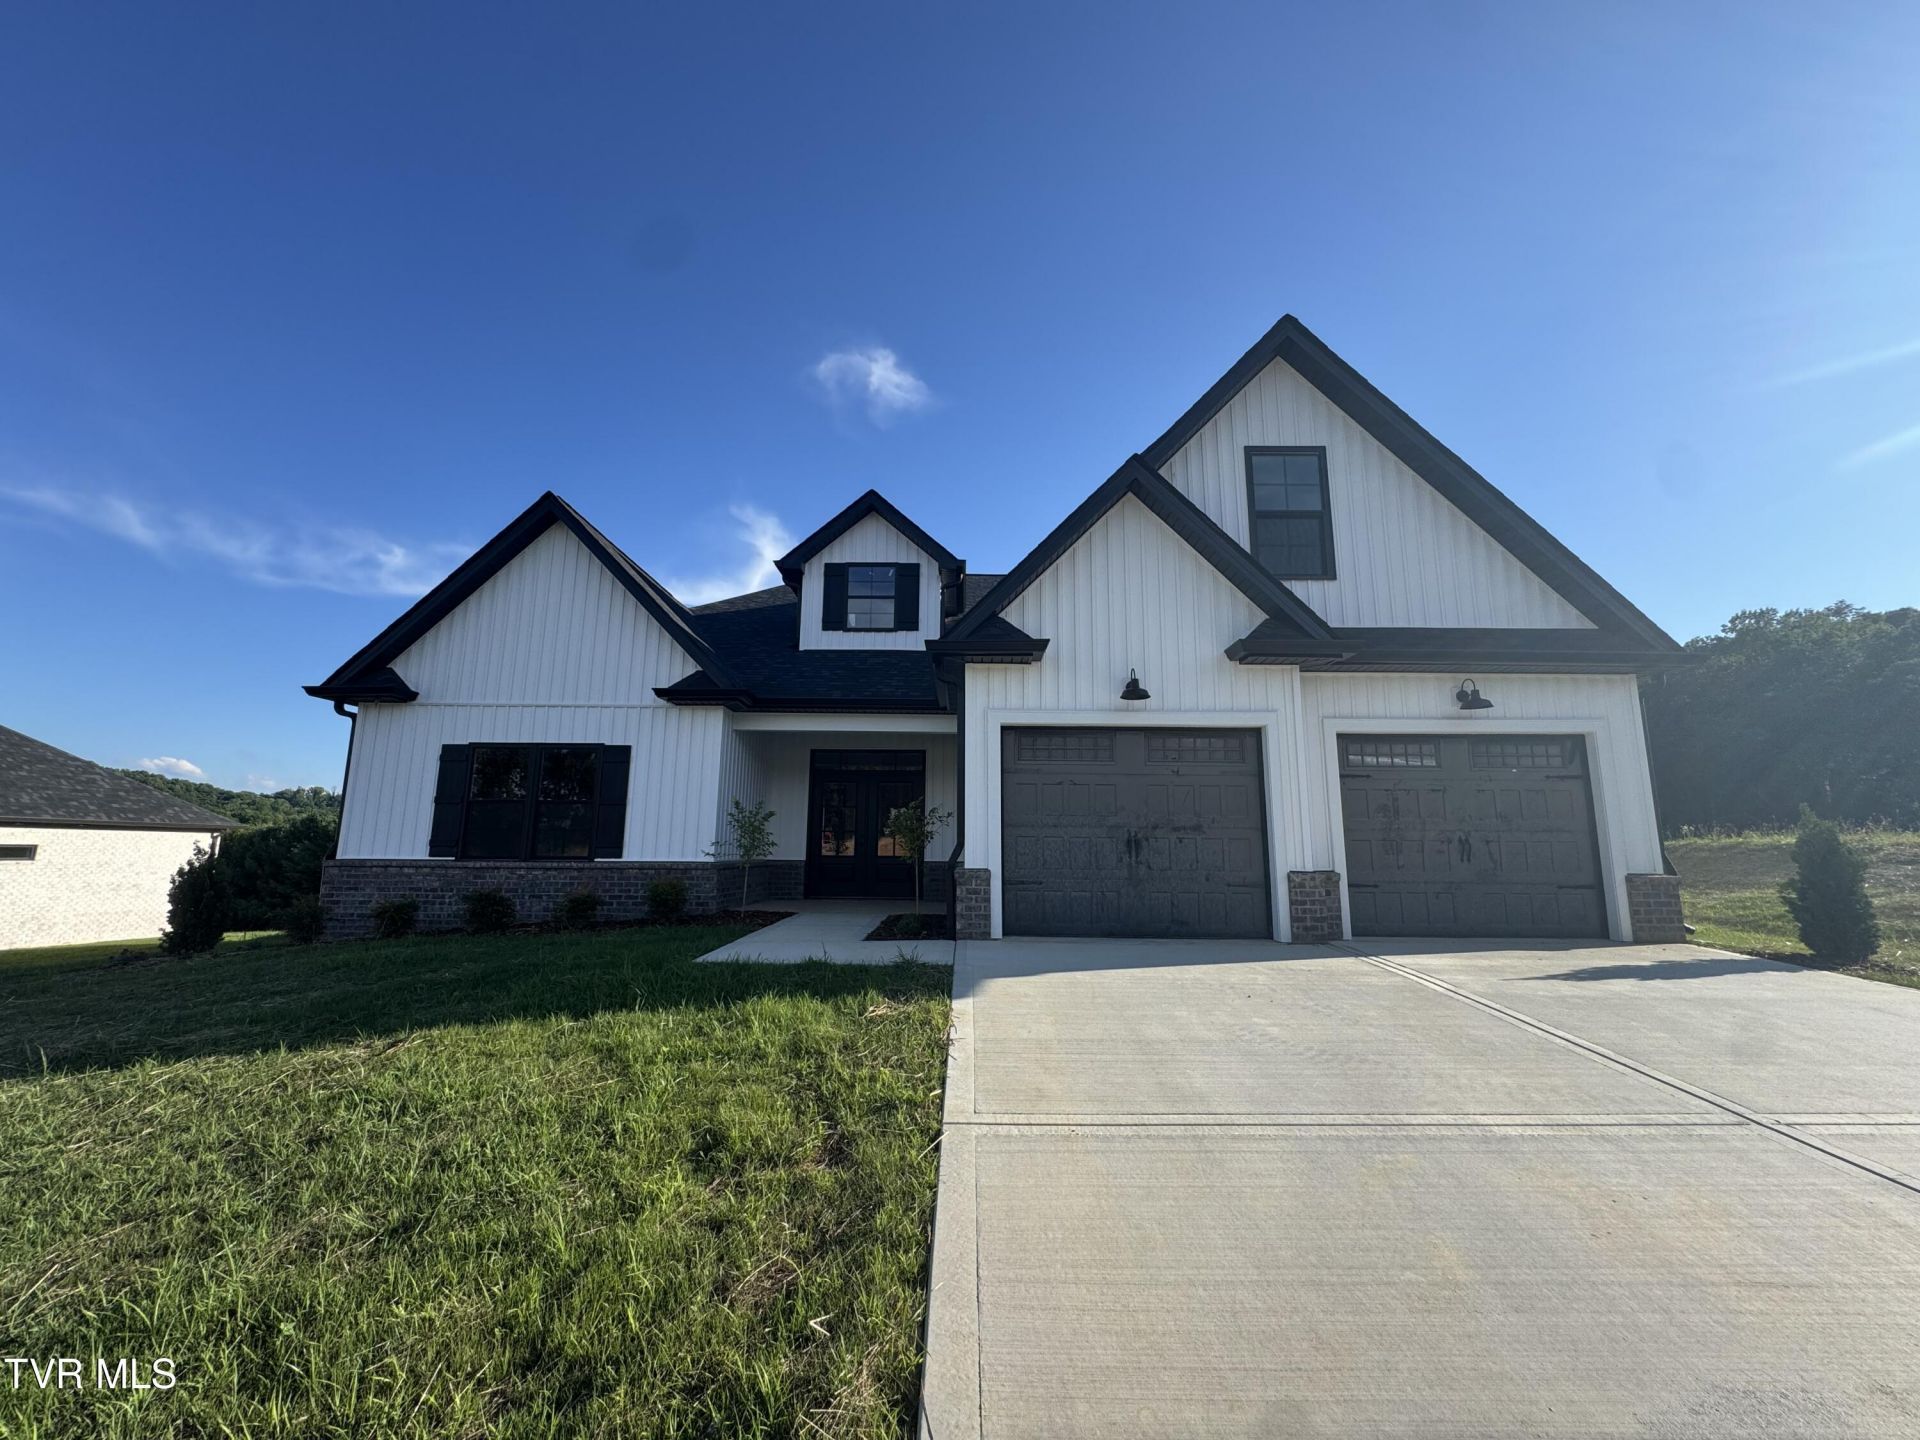
Gorgeous new construction located in the brand new Hairetown Estates subdivision. This thoughtfully designed 4-bedroom, 3-bath home combines luxury finishes, functional living spaces, and exceptional craftsmanship throughout. The welcoming foyer with tray ceiling leads into the spacious great room featuring coffered ceilings, a floor-to-ceiling brick gas fireplace, and access to the large covered back patio overlooking the level backyard--perfect for entertaining or relaxing outdoors.The chef's kitchen is the heart of the home and is sure to impress with an abundance of shaker-style cabinetry with soft-close doors and drawers, quartz countertops, tiled backsplash, walk-in pantry, and an oversized 8-foot island overlooking the living room. The adjoining dining area features beautiful craftsman-style wainscoting and offers plenty of space for gatherings.The main-level primary suite is a true retreat, showcasing an accent wall, dual vanity sinks, a custom 7-foot tiled shower, and a spacious walk-in closet with upgraded laminate shelving. Two additional generously sized bedrooms, a full guest bathroom, laundry/mudroom, and a 2-car garage complete the main level.Upstairs you'll find a versatile 22' x 13' bonus room or 4th bedroom with a closet and its own private full bath. This flexible space is ideal for a guest suite, home office, media room, playroom, or additional living area.Hairetown Estates is a brand new, small community located in Jonesborough and just minutes from Johnson City.Taxes not yet assessed. All information herein deemed reliable but subject to buyer verification.Estimated completion- July 2026.
Property Features
Property Type: Residential - Single Family
Cooling: Ceiling Fan(s), Heat Pump
Fireplaces: 1
Garage: 2 car attached
Heating: Fireplace(s), Heat Pump
Home Style: Ranch
Lot Size: 0.59 Acres
Roof Type: Shingle
Stories: 1.5
Year Built: 2026
Feature Descriptions
Appliances: Dishwasher, Disposal, Electric Range, Microwave
Association Amenities: Landscaping
Days on Site: 20
Exterior: Brick, Vinyl Siding
Fireplace: Gas Log, Living Room
Flooring: Ceramic Tile, Luxury Vinyl
Foundation: Slab
Interior: Primary Downstairs, Entrance Foyer, Kitchen Island, Open Floorplan, Pantry, Solid Surface Counters, Walk-In Closet(s)
Laundry: Electric Dryer Hookup, Washer Hookup
Parcel Id: 051b A 011.00
Parking: Driveway, Attached, Concrete, Garage Door Opener
Rooms Total: 9
Sewer: Septic Tank
Topography: Cleared
Utilities: Cable Available, Electricity Connected, Water Connected, Underground Utilities
Water: Public
Windows: Double Pane Windows, Insulated Windows
Zoning: Residential
Local Schools
High School: David Crockett
Middle School: Jonesborough
Elementary School: Jonesborough
Listed By / Shown By
Listed By
Agency Name: Property Executives Johnson City
Agency Phone: 423-952-0226
Shown By
Agent Name: David Gorley
Agent Phone: (423) 292-8576
Agency Title: Crye-Leike Real Estate Services

Source: Tennesse Virginia MLS
Estimate Your Payment
Estimated Payment
$ 1,635.95 per month $1,446.40 Principal & Interest $0.00 Property Tax (data not provided by mls) $189.55 Homeowner's InsuranceChange Payment Information



Privacy Policy / DMCA Notice / ADA Accessibility


This site is hosted, designed and copyright
© 1994 - 2026 by
Delta Media Group, Inc. -- Patent Pending --
439 Tortoise Way | MLS# 9997025
This single family home located at 439 Tortoise Way, Jonesborough, TN 37659 is currently listed for sale with an asking price of $649,900. This property was built in 2026 and has 4 bedrooms and 3 full baths with 2578 sq. ft. Tortoise Way is located in the Hairetown Estates subdivision. Search Hairetown Estates real estate on davidgorley.crye-leike.com today.