

BEDS3
BATHS2 full
SQUARE FEET1,264
MLS#9993336
STATUSActive
PROPERTY TYPEResidential - Mobile Home
SUBDIVISIONNot In Subdivision
NEIGHBORHOOD509 - Scott County
Property Description
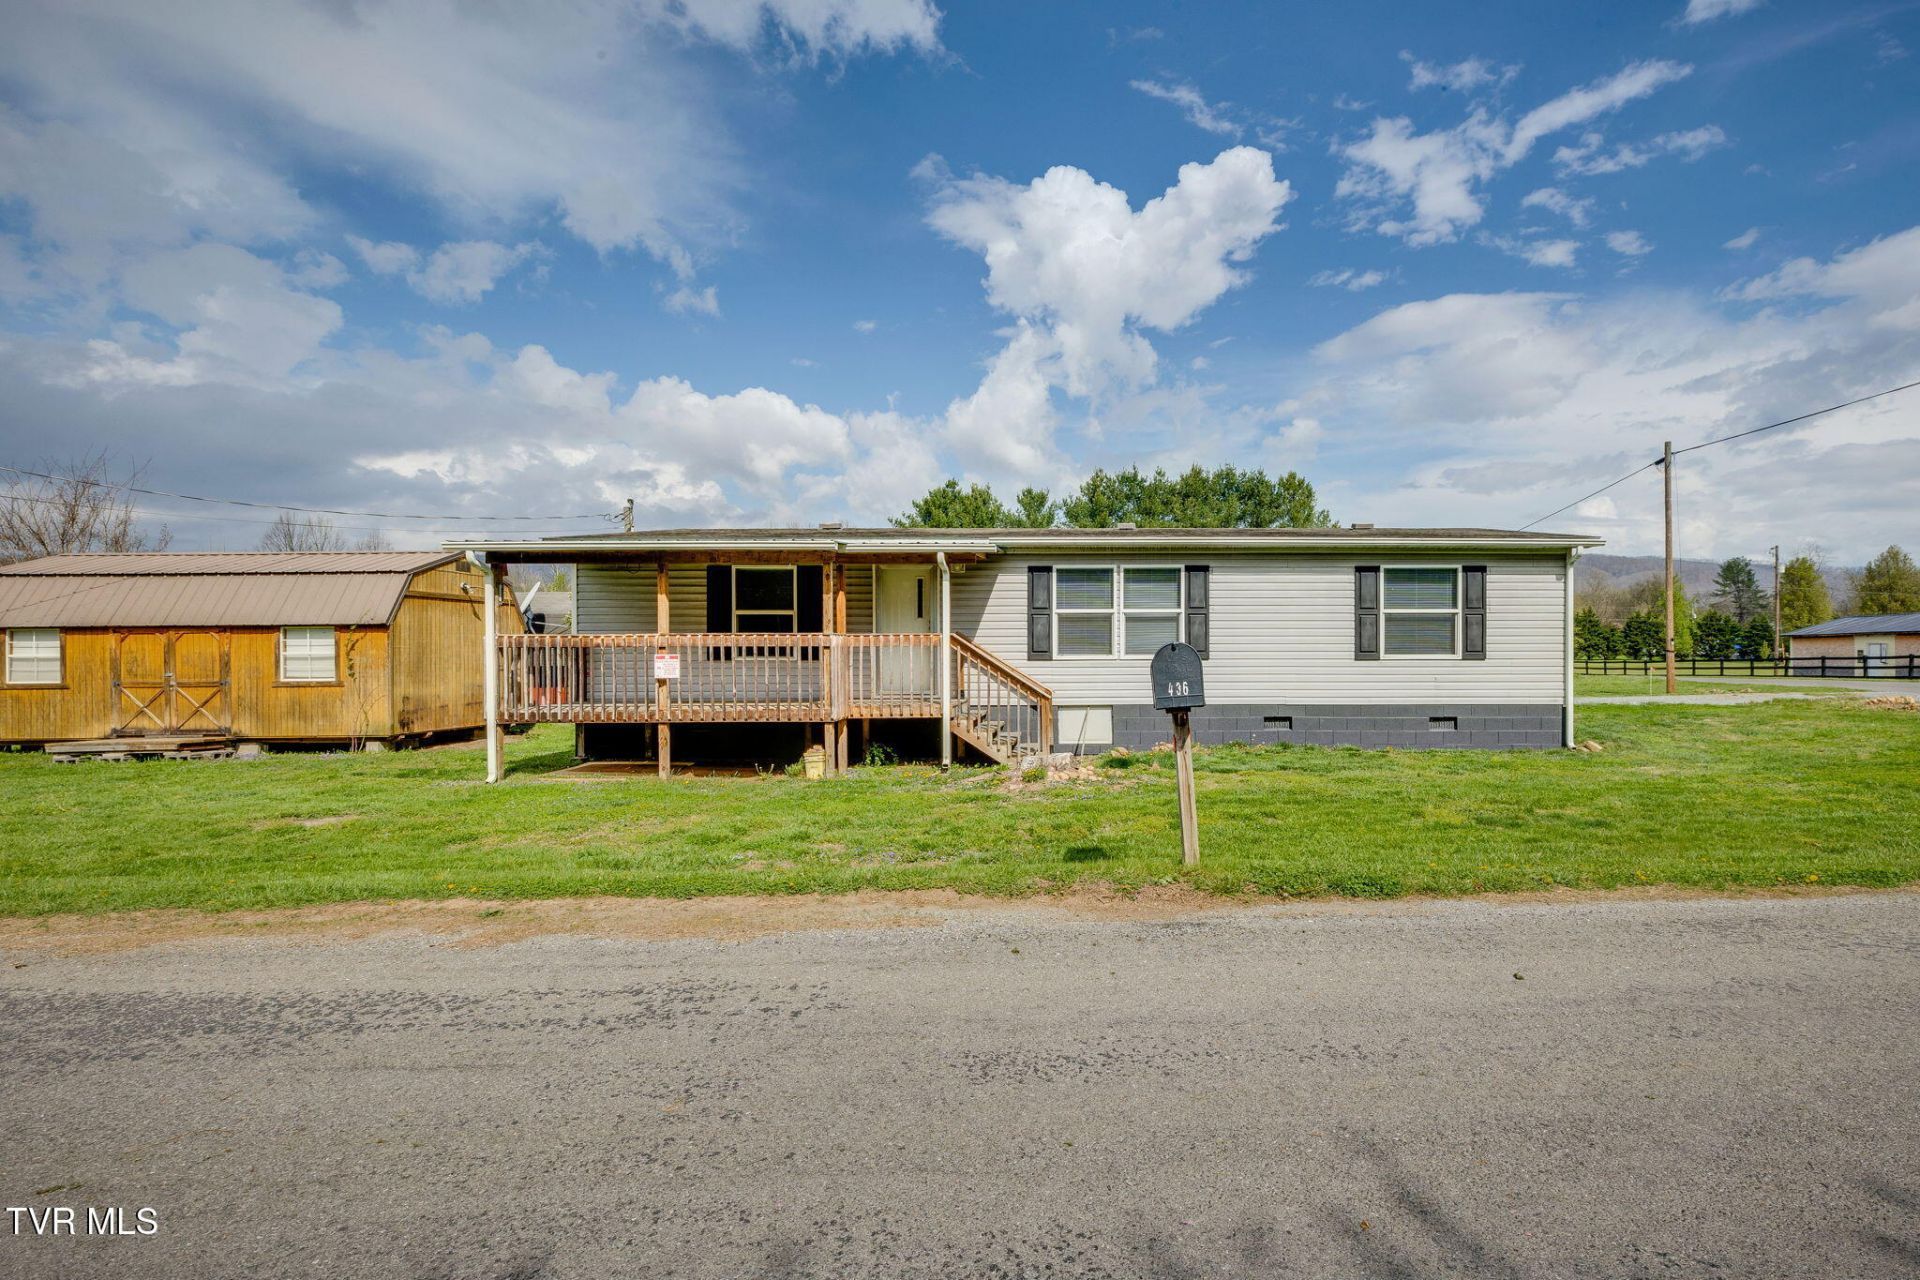
Tucked along the river in Dungannon, Virginia, this 3-bedroom, 2-bath home built in 2018 offers modern comfort and outdoor adventure. Situated on a level lot, the property features two detached storage buildings, giving you plenty of space for hobbies, tools, kayaks, or weekend projects.Inside, you'll find fresh updates including new flooring, fresh paint, and a new kitchen range, creating a move-in ready space that feels clean, bright, and welcoming. Just steps away, the public boat ramp and river access open the door to kayaking, fishing, and scenic hikes, making this a dream location for anyone who loves the outdoors.If you've been searching for a move-in ready home near the river in Dungannon, VA, this property delivers the lifestyle you've been waiting for.
Property Features
Property Type: Residential - Mobile Home
Cooling: Heat Pump
Heating: Heat Pump
Home Style: Ranch
Lot Size: 0.18 Acres
Roof Type: Shingle
Stories: 1.0
Year Built: 2018
Feature Descriptions
Appliances: Dishwasher, Electric Range, Refrigerator
Days on Site: 51
Exterior: Block, Vinyl Siding
Flooring: Carpet, Vinyl
Foundation: Block
Interior: Kitchen/Dining Combo, Laminate Counters
Laundry: Electric Dryer Hookup, Washer Hookup
Lot Dimensions: na
Parcel Id: 28a 146 18-20
Parking: Gravel
Rooms Total: 7
Sewer: Public Sewer
Special View Info: Mountain(s)
Structures: Shed(s)
Topography: Level
Utilities: Electricity Connected, Sewer Connected, Water Connected
Water: Public
Windows: Double Pane Windows
Zoning: RES
Local Schools
High School: Twin Springs
Middle School: Twin Springs
Elementary School: Ft Blackmore
Listed By / Shown By
Listed By
Agency Name: Blue Ridge Properties
Agency Phone: 423-247-4181
Shown By
Agent Name: David Gorley
Agent Phone: (423) 292-8576
Agency Title: Crye-Leike Real Estate Services

Source: Tennesse Virginia MLS
Estimate Your Payment
Estimated Payment
$ 420.38 per month $371.67 Principal & Interest $0.00 Property Tax (data not provided by mls) $48.71 Homeowner's InsuranceChange Payment Information



Privacy Policy / DMCA Notice / ADA Accessibility


This site is hosted, designed and copyright
© 1994 - 2026 by
Delta Media Group, Inc. -- Patent Pending --
436 Wilder Street | MLS# 9993336
This single family home located at 436 Wilder Street, Dungannon, VA 24245 is currently listed for sale with an asking price of $167,000. This property was built in 2018 and has 3 bedrooms and 2 full baths with 1264 sq. ft. Wilder Street is located in the Not In Subdivision subdivision. Search Not In Subdivision real estate on davidgorley.crye-leike.com today.