

BEDS3
BATHS1 full 1 partial
SQUARE FEET1,311
MLS#9995474
STATUSActive
PROPERTY TYPEResidential - Single Family
SUBDIVISIONWestover Park
NEIGHBORHOOD301 - NW Johnson City
Property Description
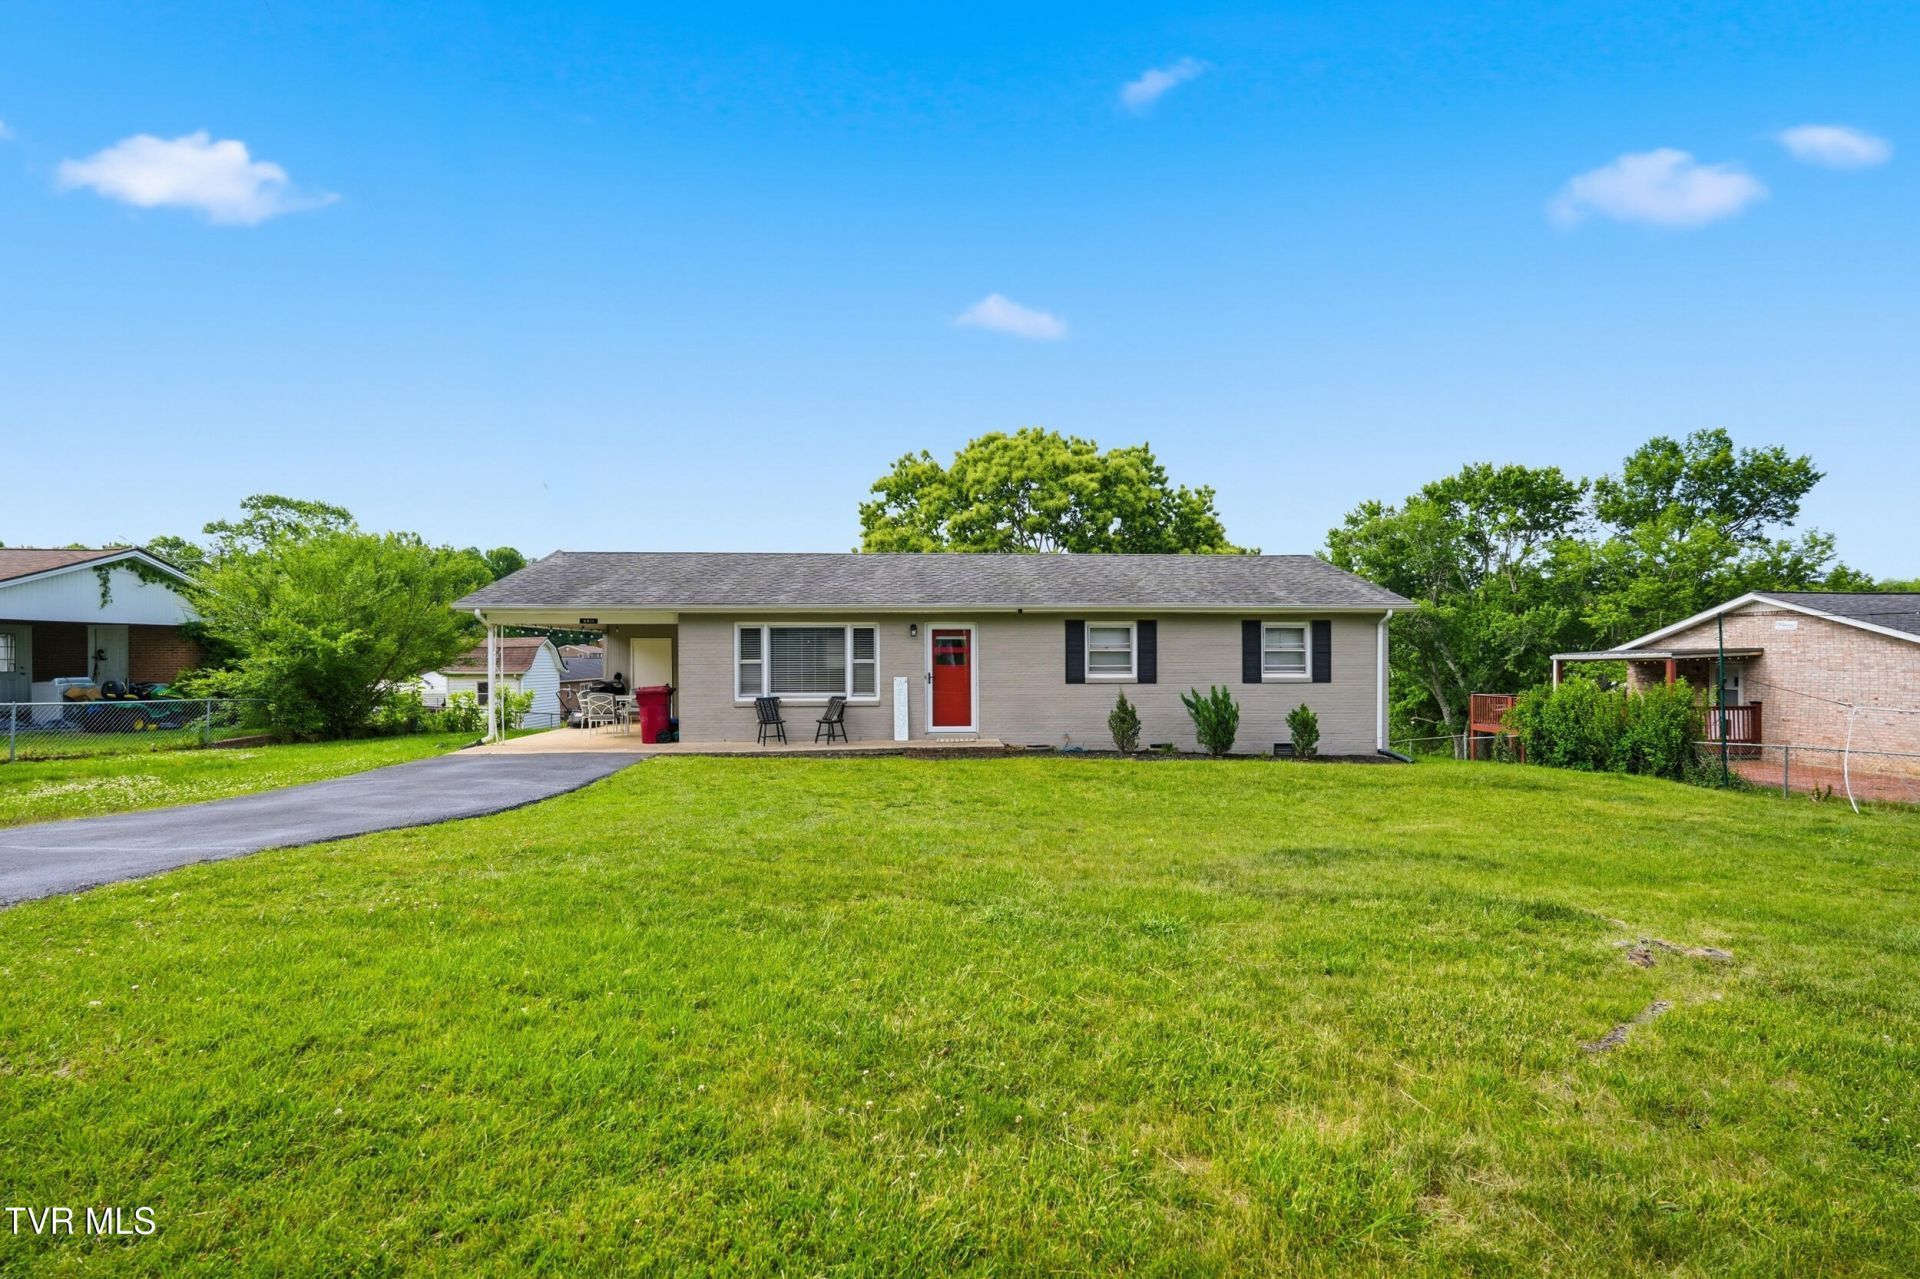
Discover this beautifully updated 3-bedroom, 1.5-bath ranch-style home in the heart of Johnson City! Featuring an inviting open layout with gorgeous hardwood floors throughout, this home blends classic charm with modern updates. The kitchen is equipped with stainless steel appliances, granite countertops, and newer cabinetry, creating a stylish and functional space for everyday living and entertaining.Enjoy the convenience of a fantastic location close to shopping, dining, schools, parks, and all the amenities Johnson City has to offer. Whether you're looking for your first home, downsizing, or adding to your investment portfolio, this move-in-ready property is one you won't want to miss! Buyer to verify all information.
Property Features
Property Type: Residential - Single Family
Basement: Crawl Space
Cooling: Heat Pump
Heating: Heat Pump
Home Style: Ranch
Lot Size: 100 x 150
Roof Type: Composition
Stories: 1.0
Year Built: 1970
Feature Descriptions
Appliances: Dishwasher, Electric Range, Microwave
Carport Spaces: 1
Days on Site: 9
Exterior: Brick
Flooring: Hardwood, Luxury Vinyl
Interior: Granite Counters
Laundry: Electric Dryer Hookup, Washer Hookup
Lot Dimensions: 100 x 150
Parcel Id: 045o C 013.00
Parking: Carport
Rooms Total: 5
Sewer: Septic Tank
Topography: Level
Water: Public
Windows: Double Pane Windows
Zoning: R 2
Local Schools
High School: Science Hill
Middle School: Liberty Bell
Elementary School: Woodland Elementary
Listed By / Shown By
Listed By
Agency Name: Greater Impact Realty Jonesborough
Agency Phone: 423-973-8634
Shown By
Agent Name: David Gorley
Agent Phone: (423) 292-8576
Agency Title: Crye-Leike Real Estate Services

Source: Tennesse Virginia MLS
Estimate Your Payment
Estimated Payment
$ 717.41 per month $634.29 Principal & Interest $0.00 Property Tax (data not provided by mls) $83.13 Homeowner's InsuranceChange Payment Information



Privacy Policy / DMCA Notice / ADA Accessibility


This site is hosted, designed and copyright
© 1994 - 2026 by
Delta Media Group, Inc. -- Patent Pending --
2911 Russum Avenue | MLS# 9995474
This single family home located at 2911 Russum Avenue, Johnson City, TN 37604 is currently listed for sale with an asking price of $285,000. This property was built in 1970 and has 3 bedrooms and 1 full and 1 partial baths with 1311 sq. ft. Russum Avenue is located in the Westover Park subdivision. Search Westover Park real estate on davidgorley.crye-leike.com today.