

BEDS3
BATHS2 full 1 partial
SQUARE FEET1,930
MLS#10000530
STATUSActive
PROPERTY TYPEResidential - Single Family
SUBDIVISIONVillage Green
NEIGHBORHOOD101 - Bristol VA (City)
Property Description
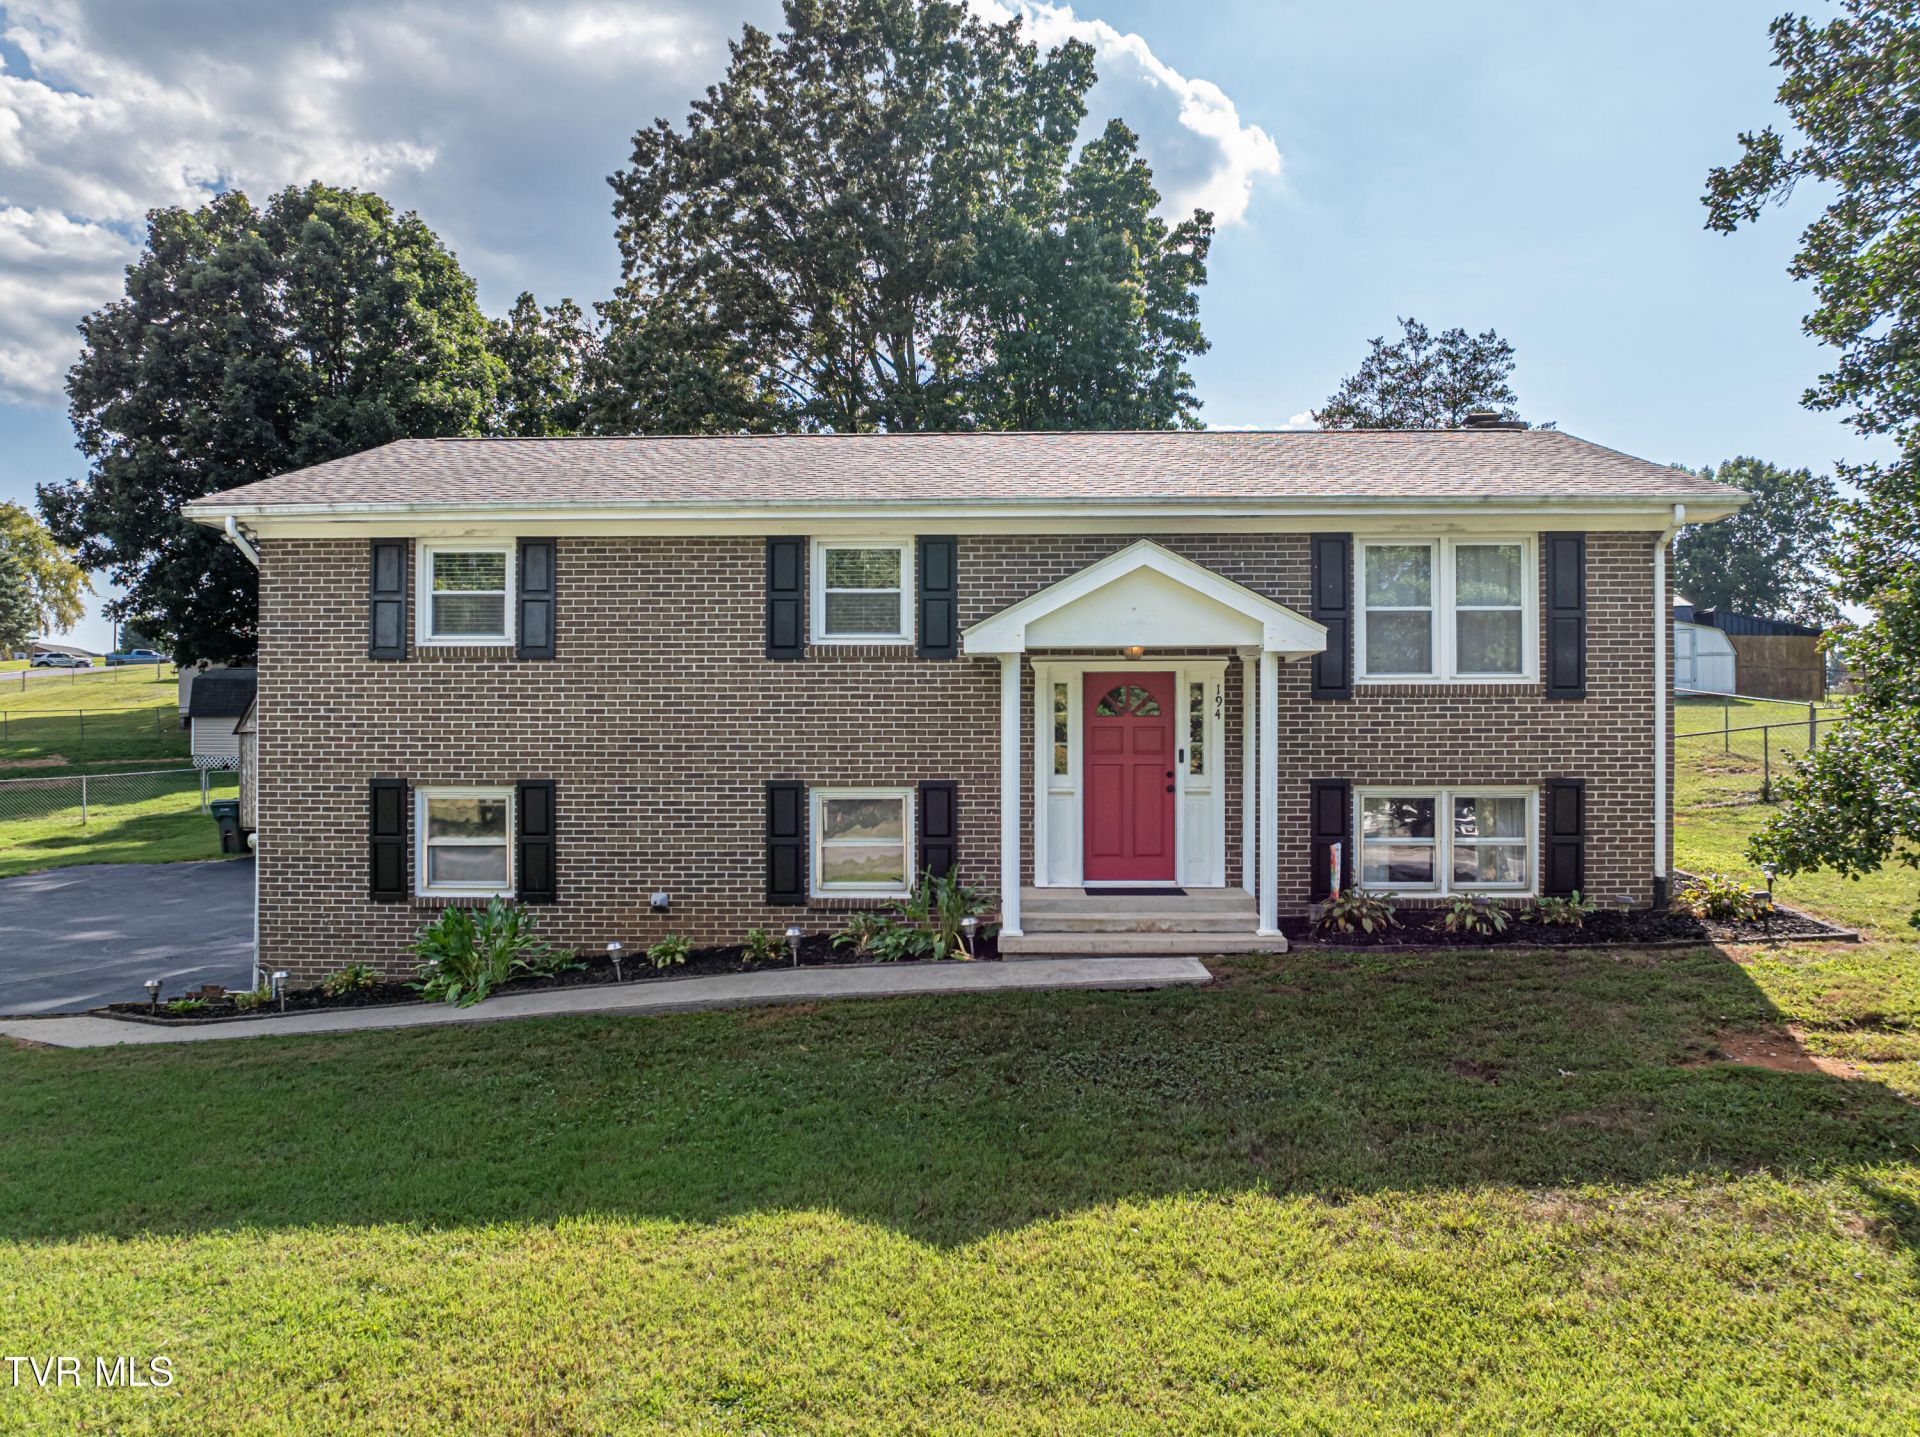
GREAT LOCATION, convenient to exit 7 for Shopping, Dining, Entertainment, schools, I-81 access, PLUS a well established neighborhood! This remodeled, ALL Brick, 3/2/1, 1,930 fin. sqft home, plus a 500 sqft drive under garage is in move-in condition! The home was remodeled 9yrs ago which included: a new roof, new gas furnace and heat pump, the kitchen & both baths were updated, a half bath added on the lower level, new flooring, light fixtures, and etc. In April 2026, a new water heater was installed and in July 2026, a new refrigerator installed. The backyard has fencing and a newer storage building was relocated to the backyard in Aug 2026. Some other 2026 improvements include: interior painting, landscaping refreshed, back porch painted, newer garage doors, driveway repaired and sealed. Also, the windows on the main level are newer insulated tilt windows. Freshly painted a nice neutral color throughout. Public utilities, and city taxes only. I think you really want to call for your private showing of this one, the Seller is motivated! Buyers and Buyer's Agent to confirm all information which is deemed correct but not guaranteed. All measurements are from a third source.
Property Features
Property Type: Residential - Single Family
Basement: Yes
Basement: Block, Concrete, Exterior Entry, Full, Garage Door, Heated, Interior Entry, Partially Finished, Plumbed, Walk-Out Access
Cooling: Ceiling Fan(s), Central Air, Heat Pump
Fireplaces: 1
Garage: 2
Heating: Fireplace(s), Forced Air, Natural Gas
Home Style: Split Level
Lot Size: 0.38 Acres
Roof Type: Shingle
Year Built: 1975
Feature Descriptions
Appliances: Dishwasher, Electric Range, Microwave, Refrigerator
Association Amenities: Landscaping
Days on Site: 10
Exterior: Brick, See Remarks
Fencing: Back Yard
Fireplace: Basement, Brick, Den, Gas Log
Flooring: Carpet, Ceramic Tile, Laminate, Tile
Interior: Entrance Foyer, Pantry, Radon Mitigation System, Remodeled, Walk-In Closet(s)
Laundry: Electric Dryer Hookup, Washer Hookup
Lot Dimensions: 110 x 150 x 110 x 150
Parcel Id: 306 3 2 1a
Parking: Driveway, Asphalt, Garage Door Opener, See Remarks
Rooms Total: 7
Sewer: Public Sewer
Structures: Outbuilding, Storage
Topography: Level, Sloped
Water: Public
Windows: Double Pane Windows, Insulated Windows
Zoning: R-1
Local Schools
High School: Virginia
Middle School: Virginia
Elementary School: Virginia Primary
Listed By / Shown By
Listed By
Agency Name: KW Bristol
Agency Phone: 423-225-2703
Shown By
Agent Name: David Gorley
Agent Phone: (423) 292-8576
Agency Title: Crye-Leike Real Estate Services

Source: Tennesse Virginia MLS
Estimate Your Payment
Estimated Payment
$ 752.65 per month $665.44 Principal & Interest $0.00 Property Tax (data not provided by mls) $87.21 Homeowner's InsuranceChange Payment Information



Privacy Policy / DMCA Notice / ADA Accessibility


This site is hosted, designed and copyright
© 1994 - 2026 by
Delta Media Group, Inc. -- Patent Pending --
194 Independence Drive | MLS# 10000530
This single family home located at 194 Independence Drive, Bristol, VA 24201 is currently listed for sale with an asking price of $299,000. This property was built in 1975 and has 3 bedrooms and 2 full and 1 partial baths with 1930 sq. ft. Independence Drive is located in the Village Green subdivision. Search Village Green real estate on davidgorley.crye-leike.com today.