
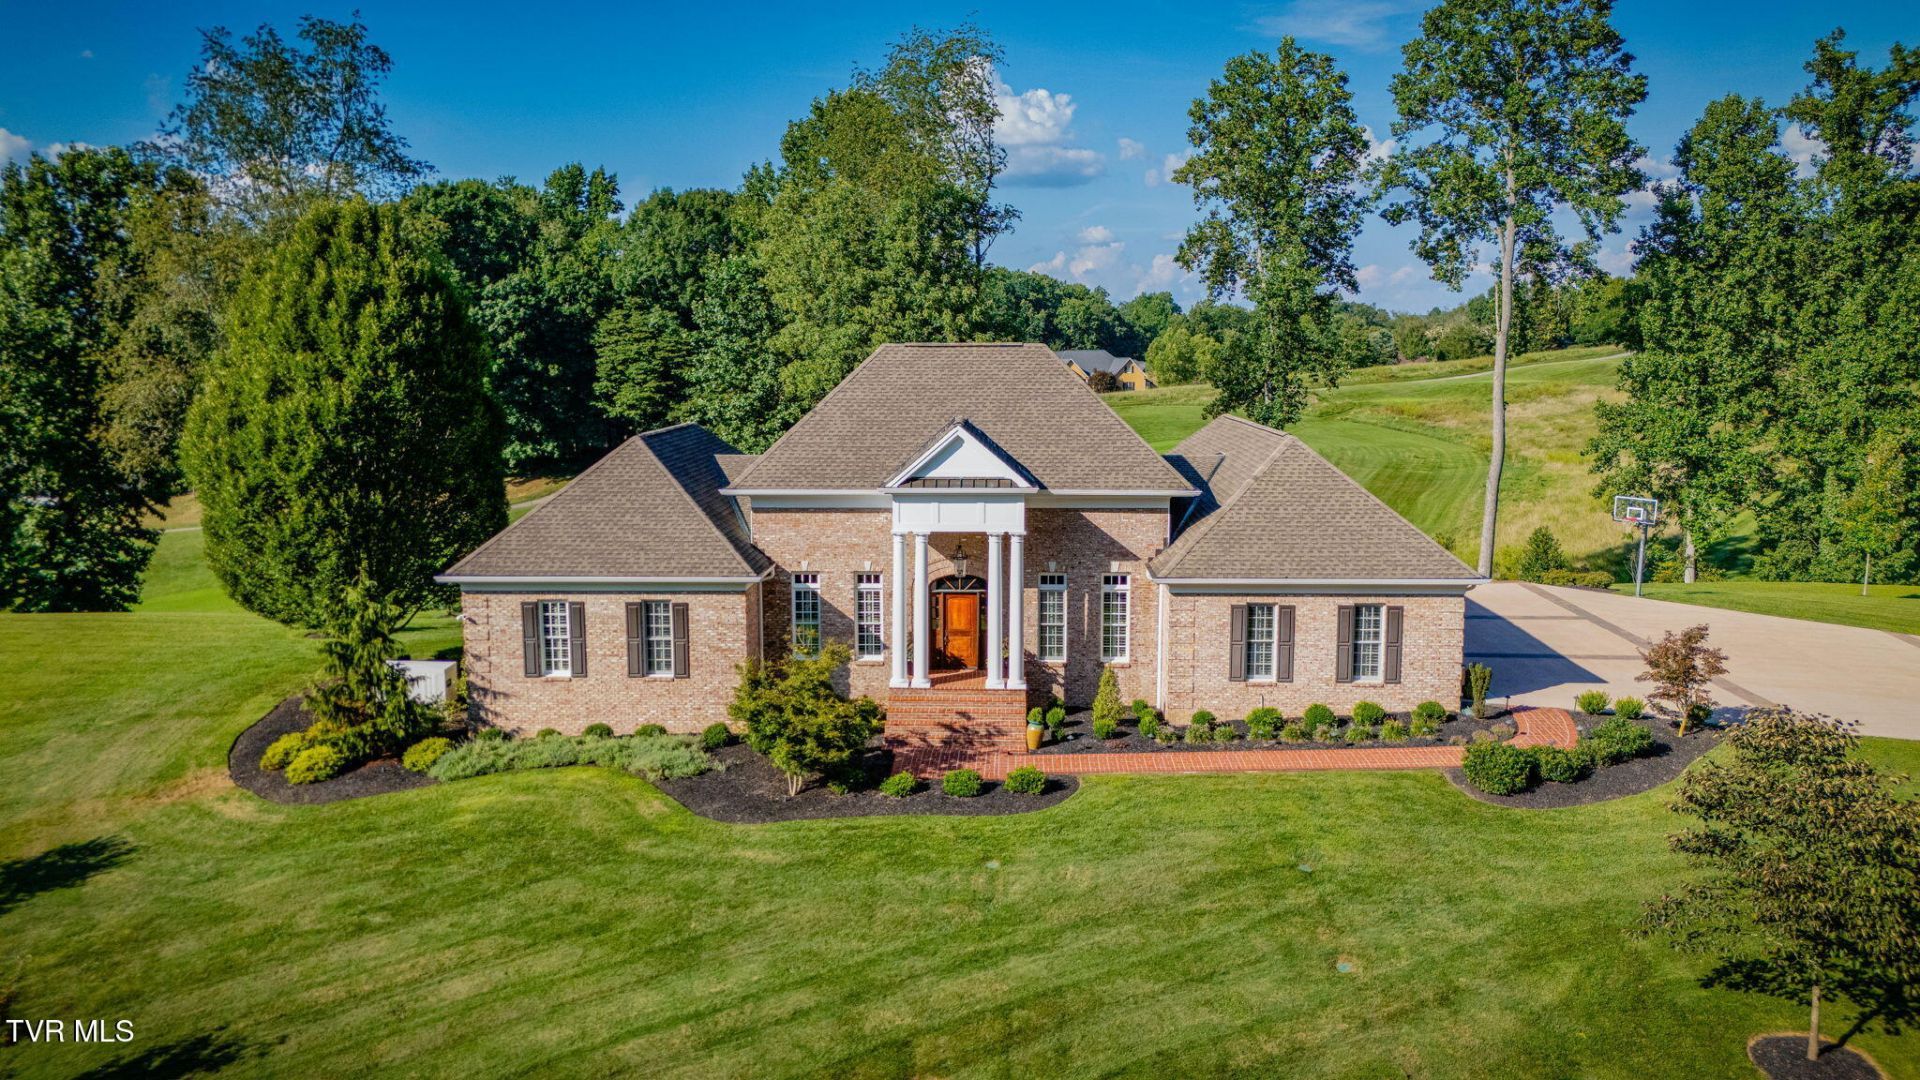

BEDS5
BATHS4 full 2 partial
SQUARE FEET5,513
MLS#9997585
STATUSActive
PROPERTY TYPEResidential - Single Family
SUBDIVISIONThe Virginian
NEIGHBORHOOD102 - Bristol VA (County)
Property Description
EXCEPTIONAL RESIDENCE IN THE VIRGINIAN GOLF CLUB, the region's most sought-after gated golf community!! This home offers more than refined living--it represents craftsmanship and quality that would be difficult to replicate in today's market. A rare chance to own 2.09 acres overlooking the 4th fairway, this 5,513 sq. ft. residence combines timeless construction, thoughtful updates, and lifestyle features that set it apart. A welcoming foyer leads to elegant dining and living areas, while the great room is anchored by an inviting stone gas-log fireplace. The gourmet kitchen is a showcase for entertaining and everyday living with luxury-grade Sub-Zero, Wolf, and Cove appliances, granite counters, and a spacious island. A main-level deck offers sweeping views of the fairway and mountains, perfect for enjoying morning coffee or sunsets. The primary suite offers a spa-like bath and a custom walk-in closet designed for exceptional storage and organization. A guest suite with private bath and walk-in closet ensures comfort for visitors. Upstairs, two bedrooms and a full bath provide additional flexibility. The walk-out lower level offers versatility with a media room, office/game room, and a bedroom that can also serve as a fitness room. A stunning wine bar is the centerpiece of this level, complete with two Sub-Zero column wine coolers, refrigerator and freezer drawers, and a dishwasher, enhanced by new flooring. For future convenience, the design also allows for the possibility of adding an elevator. Outdoor living defines this home with an expansive patio designed as a resort-style destination. Anchored by a gas firepit and ambient lighting, the outdoor kitchen is unmatched in design and quality. Features include Sub-Zero refrigerator drawers, icemaker, dishwasher, Wolf gas grill with side burner, warming drawer, kegerator, and outdoor TV--perfect for gatherings, large or small. This residence blends timeless appeal with special features that make it truly one-of-a-kind!! This home includes important updates and systems that provide both peace of mind and long-term comfort, such as Carrier HVAC with Infinity Air Purifiers, PEX water piping, a Generac generator, and over 1000 sq ft of storage. Life at The Virginian Golf Club is unmatched. Centered around a Tom Fazio-designed championship golf course, this premier gated community also offers clubhouse dining, tennis and pickleball courts, pool, fitness center, scenic walking trails, and a vibrant social calendar. Adding to the appeal is its proximity to the acclaimed Nicewonder Inn & Vineyards, offering luxury accommodations, fine dining, and vineyard experiences just moments away. For outdoor recreation, South Holston Lake is only a short drive, providing boating, fishing, and scenic beauty that perfectly complement the lifestyle. Ideally located near Bristol and Abingdon, and just miles from local airports, the community delivers privacy, convenience, and access to the best the region has to offer!!
Property Features
Property Type: Residential - Single Family
Basement: Concrete, Exterior Entry, Heated, Interior Entry, Partially Finished, Plumbed, Walk-Out Access
Basement: Yes
Cooling: Central Air
Fireplaces: 1
Garage: 3
Heating: Forced Air, Natural Gas
Home Style: Traditional
Lot Size: 2.09 Acres
Roof Type: Asphalt, Metal
Stories: 3.0
Year Built: 2000
Feature Descriptions
Appliances: Built-In Electric Oven, Convection Oven, Cooktop, Disposal, Dryer, Microwave, Refrigerator, Washer, Wine Cooler, Wine Refigerator, Other
Association Amenities: Landscaping
Community Features: Golf, Clubhouse, Fitness Center, Gated
Days on Site: 6
Equipment (Other): Air Purifier, Generator, Intercom
Exterior: Sprinkler System, Outdoor Grill, See Remarks
Exterior: Brick, HardiPlank Type
Fencing: Invisible
Fireplace: Gas Log, Great Room, Stone
Flooring: Carpet, Ceramic Tile, Hardwood, Luxury Vinyl
Foundation: Block
Hoa Fee: 280
Interior: Bar, Built-in Features, Entrance Foyer, Granite Counters, Kitchen Island, Kitchen/Dining Combo, Open Floorplan, Pantry, Soaking Tub, Utility Sink, Walk-In Closet(s), Wet Bar, Wired for Data, Other
Laundry: Electric Dryer Hookup, Washer Hookup
Lot Dimensions: 470 x 201 x 260 x 338
Parcel Id: 163e1 1 27
Parking: Driveway, Concrete, Garage Door Opener
Pool: Community
Rooms Total: 13
Sewer: Public Sewer
Special View Info: Golf Course
Structures: Outdoor Kitchen
Topography: Part Wooded, Sloped
Utilities: Electricity Connected, Natural Gas Connected, Phone Connected, Sewer Connected, Water Connected, Cable Connected
Water: Public
Windows: Insulated Windows
Zoning: R
Local Schools
High School: John S. Battle
Middle School: Wallace
Elementary School: High Point
Listed By / Shown By
Listed By
Agency Name: Berkshire HHS, Jones Property Group
Agency Phone: 423-989-4100
Shown By
Agent Name: David Gorley
Agent Phone: (423) 292-8576
Agency Title: Crye-Leike Real Estate Services

Source: Tennesse Virginia MLS
Estimate Your Payment
Estimated Payment
$ 4,266.71 per month $3,772.34 Principal & Interest $0.00 Property Tax (data not provided by mls) $494.38 Homeowner's InsuranceChange Payment Information



Privacy Policy / DMCA Notice / ADA Accessibility


This site is hosted, designed and copyright
© 1994 - 2026 by
Delta Media Group, Inc. -- Patent Pending --
15085 Washington Way | MLS# 9997585
This single family home located at 15085 Washington Way, Bristol, VA 24202 is currently listed for sale with an asking price of $1,695,000. This property was built in 2000 and has 5 bedrooms and 4 full and 2 partial baths with 5513 sq. ft. Washington Way is located in the The Virginian subdivision. Search The Virginian real estate on davidgorley.crye-leike.com today.