

BEDS3
BATHS2 full
SQUARE FEET1,845
MLS#9997713
STATUSActive
PROPERTY TYPEResidential - Single Family
SUBDIVISIONFox Meadows
NEIGHBORHOOD106 - Bluff City
Property Description
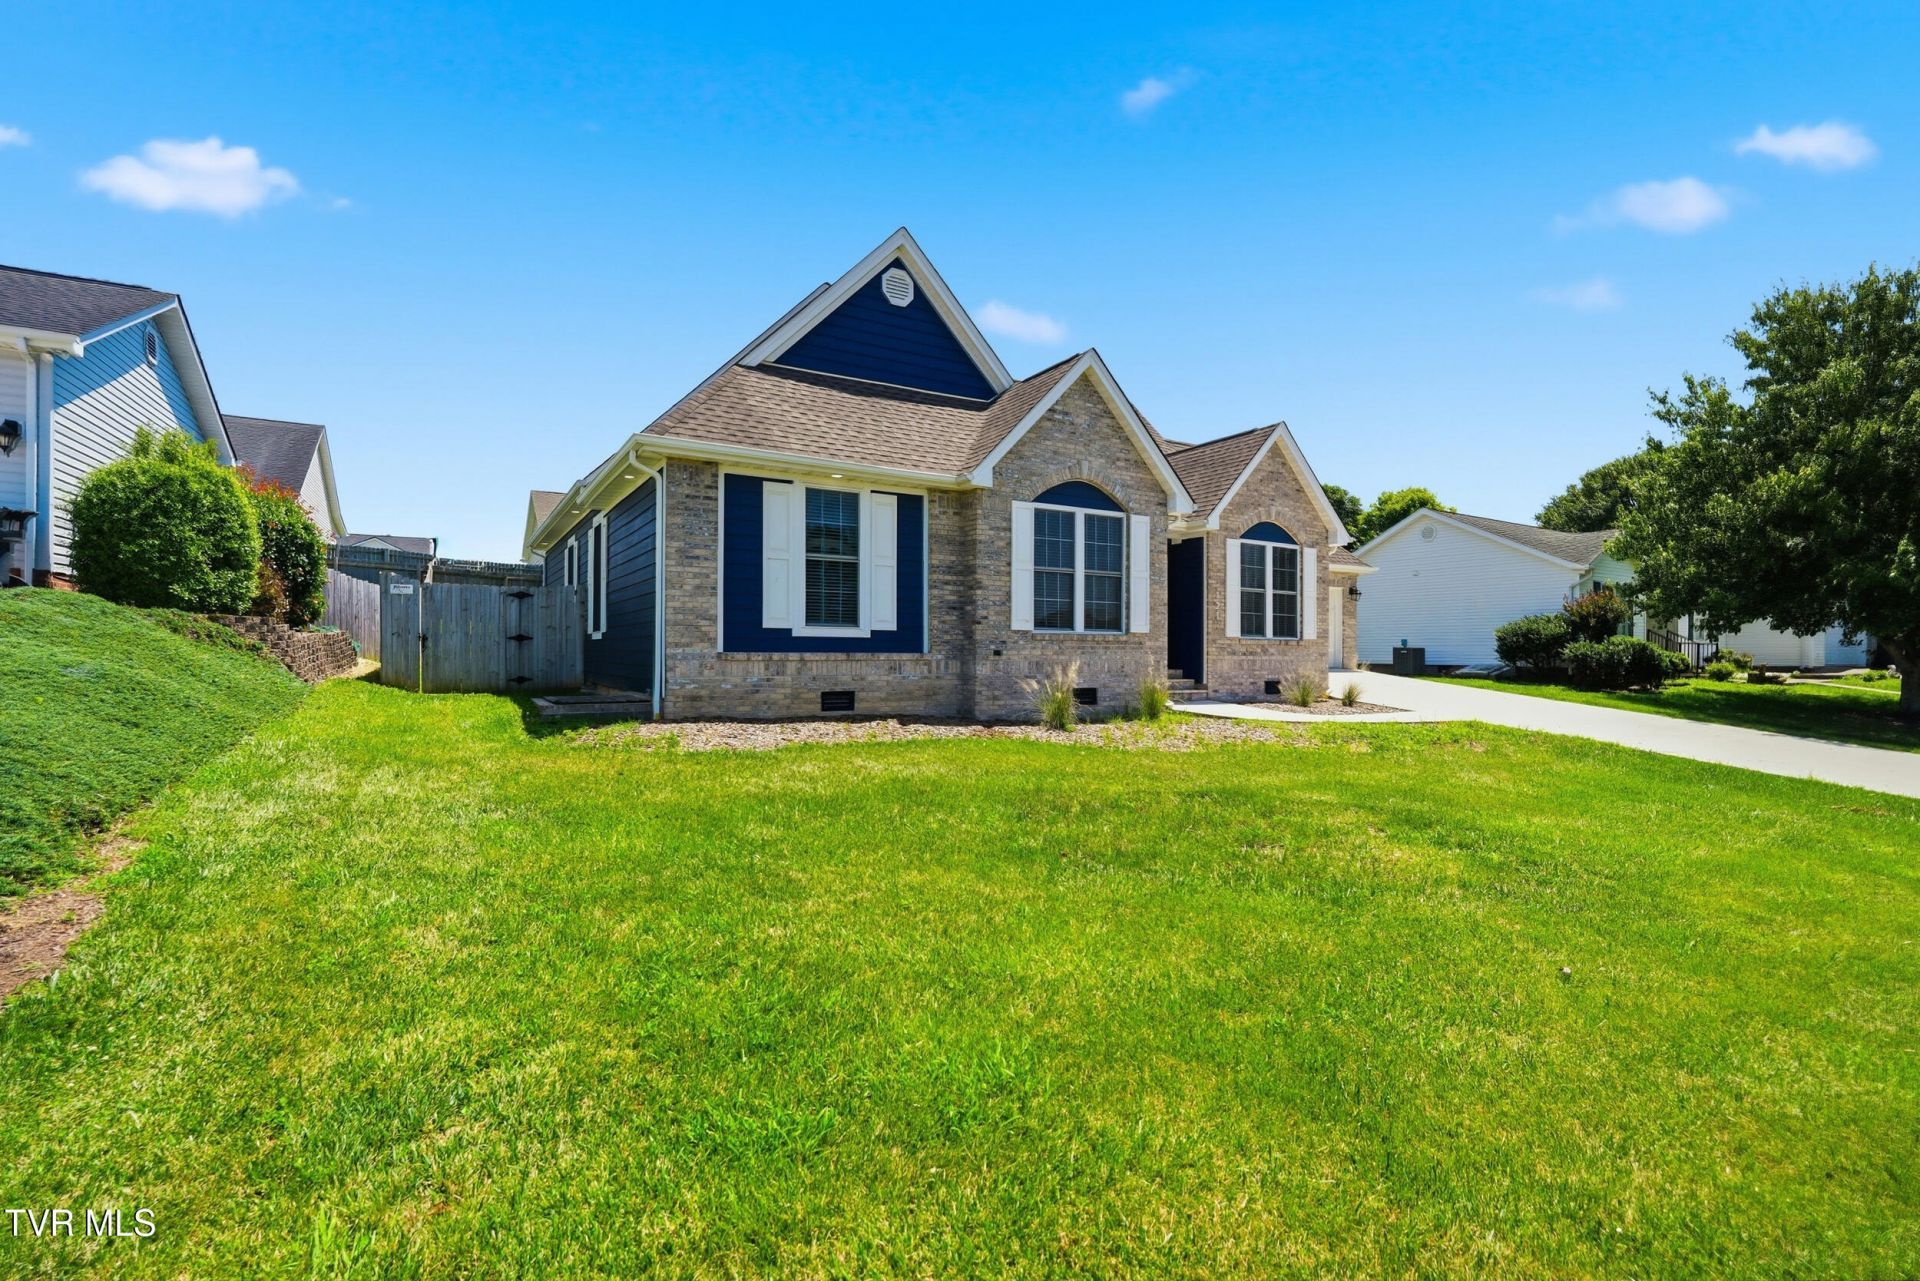
Welcome to 121 Violet Lane in Bluff City, TN! This well-maintained 3-bedroom, 2-bath home offers comfortable one-level living in a desirable newer neighborhood just minutes from the Bristol Motor Speedway and convenient to Bristol, Johnson City, and Kingsport. The spacious living area flows into a well-appointed kitchen, while the screened-in porch and new back deck provide the perfect spaces to relax or entertain. An attached garage offers additional storage and convenience. Since 2022, the home has been extensively updated with fresh interior and exterior paint, new flooring in the kitchen and bathrooms, all new lighting including recessed lighting, new door hardware, updated faucets, custom shelving in the laundry, new gas logs, stained concrete, exterior soffit lighting, and a new back deck. Move-in ready with thoughtful updates throughout, this home is ready for its next owner!
Property Features
Property Type: Residential - Single Family
Cooling: Heat Pump
Fireplaces: 1
Garage: 2
Heating: Fireplace(s), Heat Pump
Home Style: Contemporary
Lot Size: 0.20 Acres
Roof Type: Shingle
Year Built: 2004
Feature Descriptions
Appliances: Microwave, Range, Refrigerator
Days on Site: 5
Exterior: Brick, HardiPlank Type
Fireplace: Gas Log
Flooring: Luxury Vinyl
Laundry: Electric Dryer Hookup, Washer Hookup
Lot Dimensions: 103xx83x104x82
Parcel Id: 081e B 05500
Parking: Asphalt
Rooms Total: 6
Sewer: Public Sewer
Topography: Level
Utilities: Cable Available, Electricity Connected, Sewer Connected, Water Connected
Water: Public
Zoning: R 2
Local Schools
High School: Tennessee
Middle School: Tennessee Middle
Elementary School: Avoca
Listed By / Shown By
Listed By
Agency Name: The Addington Agency Bristol
Agency Phone: 423-845-5800
Shown By
Agent Name: David Gorley
Agent Phone: (423) 292-8576
Agency Title: Crye-Leike Real Estate Services

Source: Tennesse Virginia MLS
Estimate Your Payment
Estimated Payment
$ 994.31 per month $879.10 Principal & Interest $0.00 Property Tax (data not provided by mls) $115.21 Homeowner's InsuranceChange Payment Information



Privacy Policy / DMCA Notice / ADA Accessibility


This site is hosted, designed and copyright
© 1994 - 2026 by
Delta Media Group, Inc. -- Patent Pending --
121 Violet Lane | MLS# 9997713
This single family home located at 121 Violet Lane, Bluff City, TN 37618 is currently listed for sale with an asking price of $395,000. This property was built in 2004 and has 3 bedrooms and 2 full baths with 1845 sq. ft. Violet Lane is located in the Fox Meadows subdivision. Search Fox Meadows real estate on davidgorley.crye-leike.com today.