

BEDS4
BATHS2 full 1 partial
SQUARE FEET2,717
MLS#9997699
STATUSActive Under Contract
PROPERTY TYPEResidential - Single Family
SUBDIVISIONEvergreen
NEIGHBORHOOD103 - Bristol TN (City)
Property Description
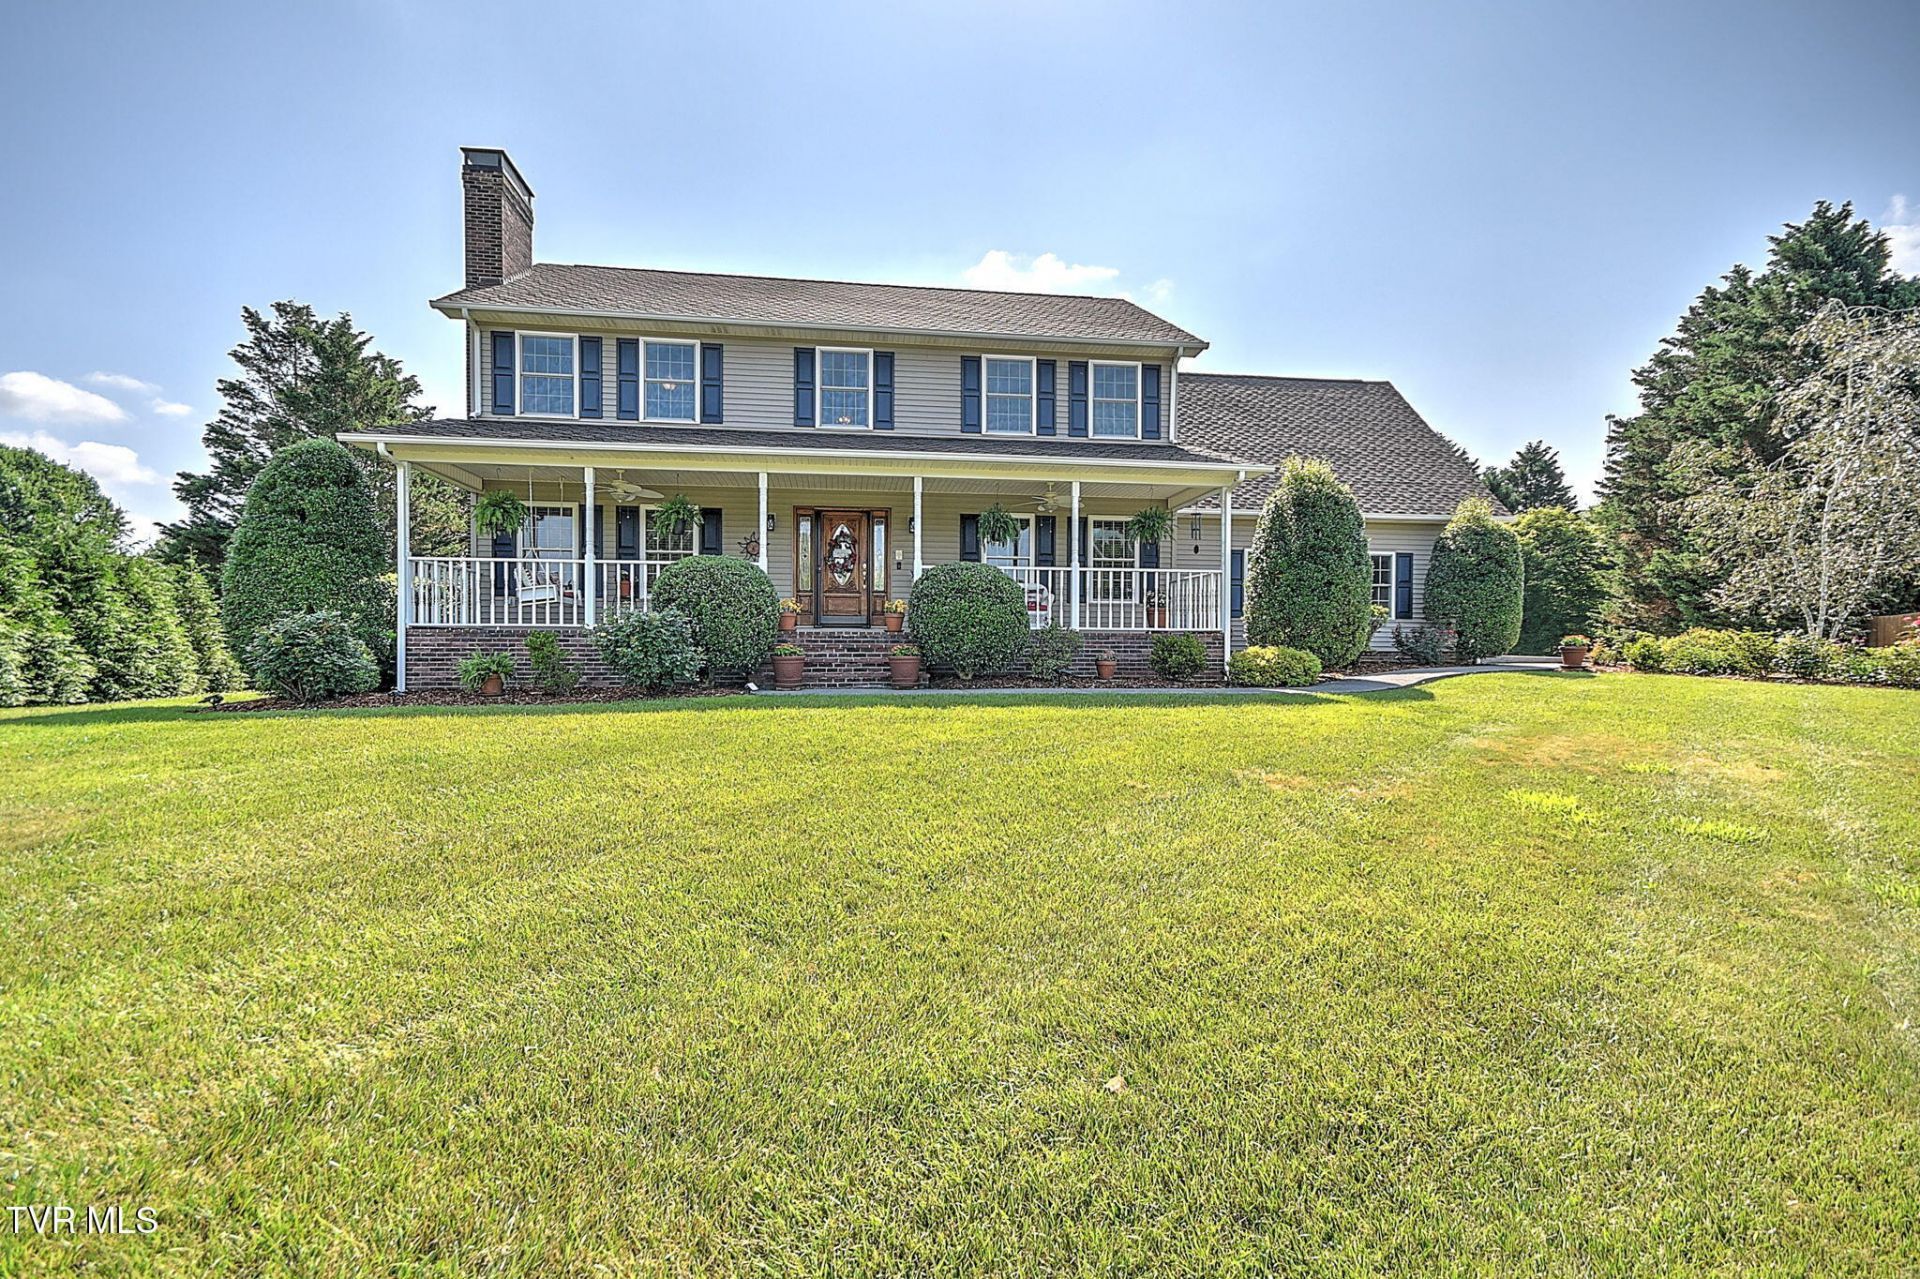
Looking for a turn-key home in the heart of Bristol? Don't miss this one!Tucked away on one of Bristol's best-kept secrets, this beautifully maintained home is nestled on a quiet cul-de-sac and showcases 3 spacious bedrooms, 2.5 bathrooms, and over 2,700 finished square feet of thoughtfully designed living space situated on a level lot!Offering one of the most functional floor plans on the market today, the main level is designed for both everyday living and effortless entertaining with an open flow between the kitchen, dining, and living areas, while all of the bedrooms are privately tucked away upstairs. Full of warmth and character, the home is highlighted by hardwood flooring, a beautiful gas fireplace, oversized living spaces, abundant natural light, and timeless finishes that create an inviting atmosphere from the moment you walk through the door. The well-appointed kitchen features granite countertops, stainless steel appliances, abundant cabinetry, and a spacious breakfast bar that naturally becomes the heart of the home.Designed with comfort in mind, the oversized primary suite serves as the perfect retreat complete with a large walk-in closet and a well-appointed ensuite featuring dual vanities, granite countertops, a soaking tub, and separate shower. Upstairs also offers a spacious bonus room, providing endless flexibility for a home office, media room, playroom, gym, or additional living space to fit your lifestyle.Step outside and discover one of the home's standout features. The covered back porch, accented with vaulted wood ceilings, exposed beams, and ceiling fans, creates the perfect extension of the living space while overlooking the private backyard. Whether you're hosting family cookouts, watching the kids play, or simply enjoying your morning coffee, this is the kind of outdoor space you'll appreciate year-round.Offering exceptional curb appeal, the exterior is complemented by a welcoming covered front porch, mature landscaping, a concrete driveway, and an oversized side-entry two-car garage that enhances both functionality and aesthetics.Conveniently located just minutes from Bristol Country Club, Holston View Elementary, shopping, dining, and Historic Downtown Bristol, this home offers the rare combination of turn-key condition, an exceptional floor plan, and a highly desirable location--all at a price point that's becoming increasingly difficult to find.Whether you're looking to upgrade, relocate, or simply searching for a quality home that checks all the boxes, this one won't last long priced at $589,000. Call today to schedule your private showing! All information contained herein is gathered from third-party sources, tax records, and homeowner reports and is subject to buyer and buyer's agent verification.
Property Features
Property Type: Residential - Single Family
Basement: Yes
Basement: Finished
Cooling: Heat Pump
Fireplaces: 1
Garage: 2 car attached
Heating: Heat Pump
Home Style: Farmhouse, Colonial, Traditional
Lot Size: 0.56 Acres
Roof Type: Shingle
Stories: 2.0
Year Built: 1994
Feature Descriptions
Appliances: Dishwasher, Gas Range, Microwave, Refrigerator
Days on Site: 5
Exterior: Brick, Vinyl Siding
Fireplace: Living Room
Flooring: Hardwood, Tile
Interior: Central Vacuum, Eat-in Kitchen, Entrance Foyer, Granite Counters, Open Floorplan, Pantry, Walk-In Closet(s)
Lot Dimensions: 52.10X161.62 IRR
Parcel Id: 022i F 006.00
Parking: Attached
Rooms Total: 11
Sewer: Septic Tank
Topography: Level
Water: Public
Zoning: R 1A
Local Schools
High School: Tennessee
Middle School: Vance
Elementary School: Holston View
Listed By / Shown By
Listed By
Agency Name: The Addington Agency Bristol
Agency Phone: 423-845-5800
Shown By
Agent Name: David Gorley
Agent Phone: (423) 292-8576
Agency Title: Crye-Leike Real Estate Services

Source: Tennesse Virginia MLS
Estimate Your Payment
Estimated Payment
$ 1,484.92 per month $1,312.86 Principal & Interest $0.00 Property Tax (data not provided by mls) $172.05 Homeowner's InsuranceChange Payment Information



Privacy Policy / DMCA Notice / ADA Accessibility


This site is hosted, designed and copyright
© 1994 - 2026 by
Delta Media Group, Inc. -- Patent Pending --
120 Evergreen Place | MLS# 9997699
This single family home located at 120 Evergreen Place, Bristol, TN 37620 is currently listed for sale with an asking price of $589,900. This property was built in 1994 and has 4 bedrooms and 2 full and 1 partial baths with 2717 sq. ft. Evergreen Place is located in the Evergreen subdivision. Search Evergreen real estate on davidgorley.crye-leike.com today.