

BEDS2
BATHS1 full
SQUARE FEET986
MLS#9997863
STATUSActive
PROPERTY TYPEResidential - Single Family
SUBDIVISIONWoodlawn Add
NEIGHBORHOOD103 - Bristol TN (City)
Property Description
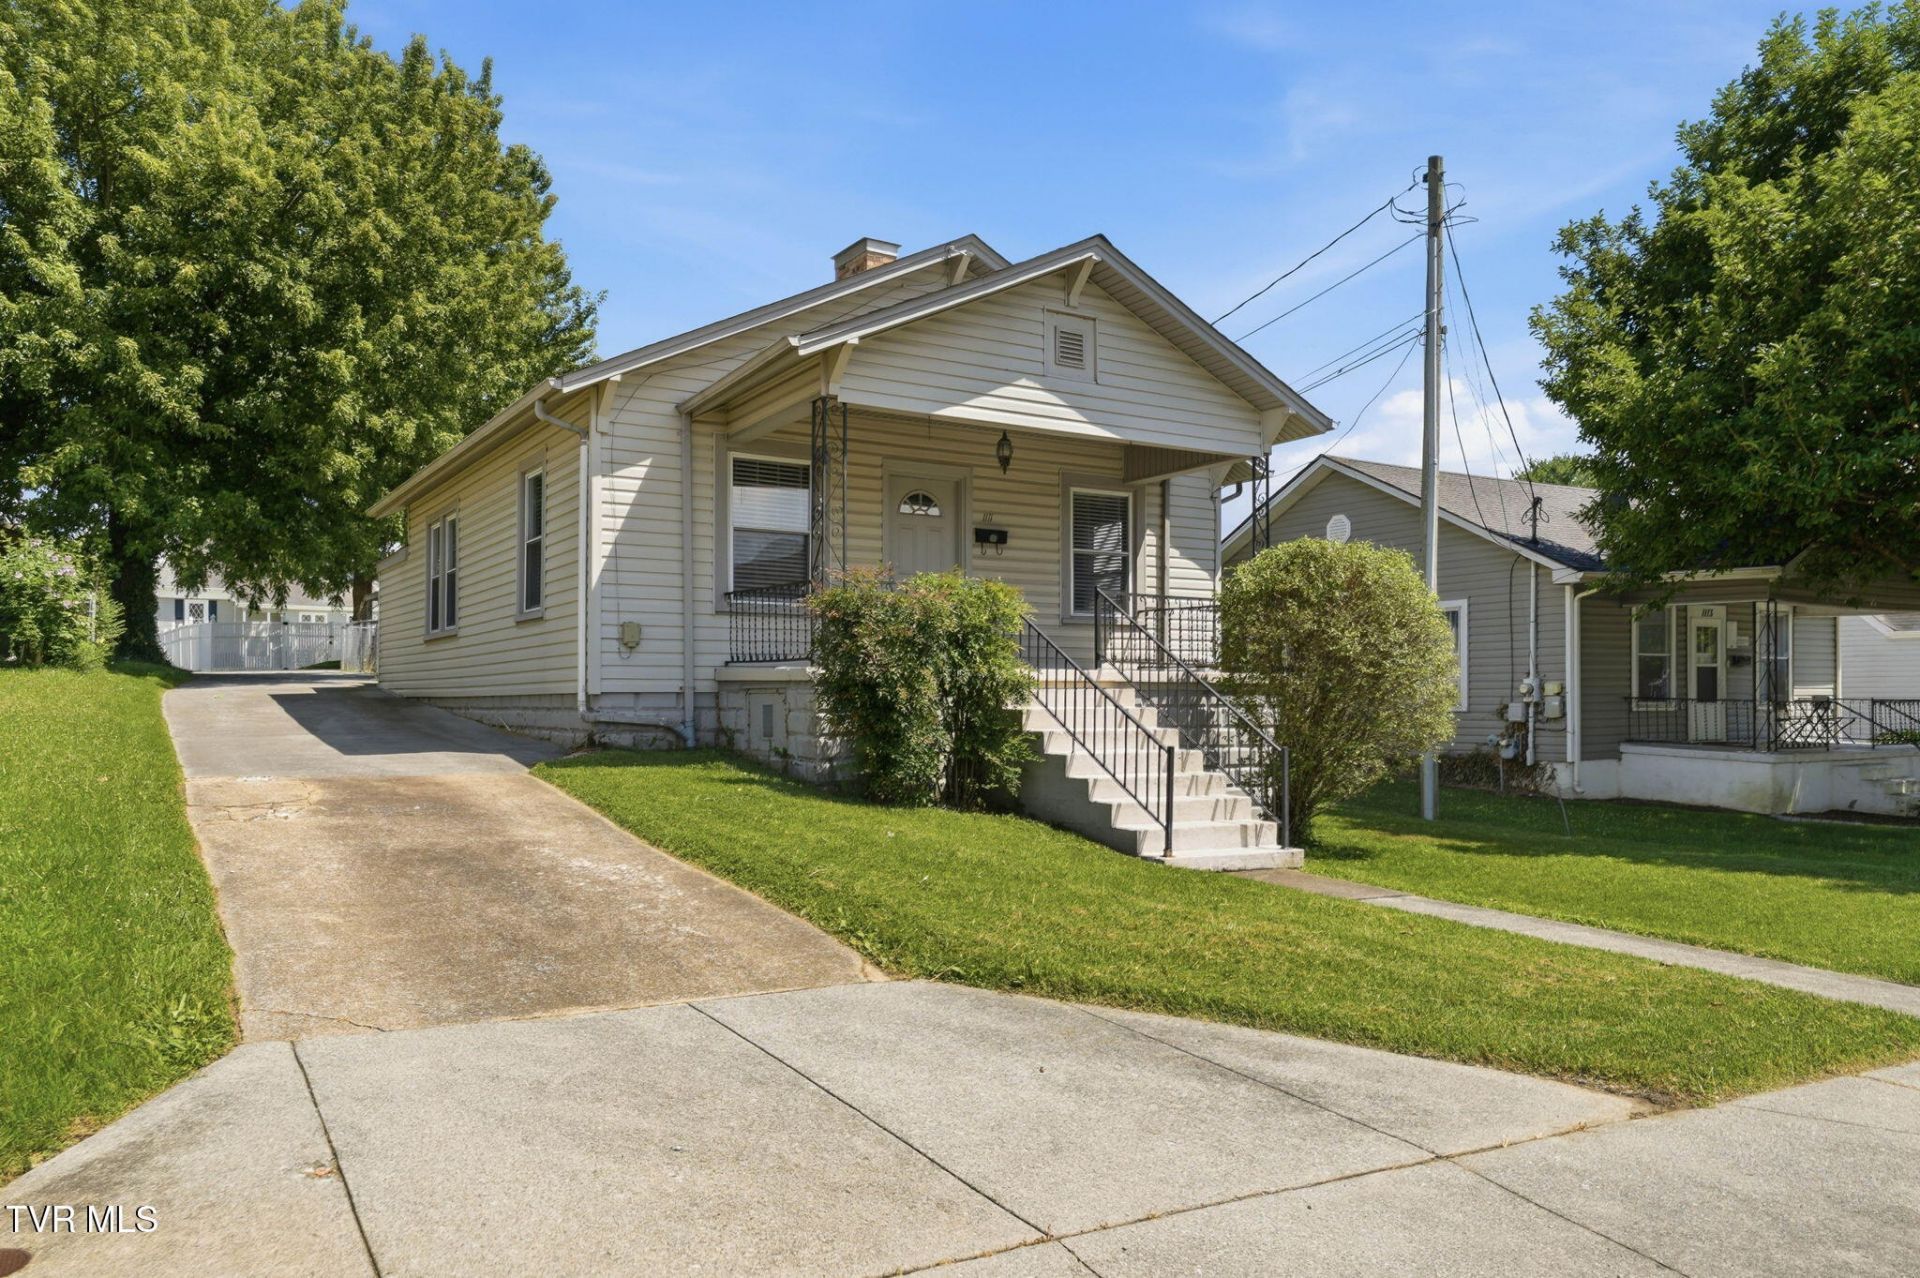
If you've been searching for a move-in-ready home that puts you right in the center of everything Bristol has to offer, look no further than 1111 Edgemont Ave. Featuring 2 comfortable bedrooms and a stunning, freshly renovated full bathroom, this home is designed for easy living. The main level layout offers a dedicated dining space and the ultimate modern convenience: a main-floor laundry area.Love spending time outside? Take your pick between the welcoming covered front porch or the private covered back porch overlooking your fully fenced backyard. Homeowners and guests will love the incredible functionality of the pull-through driveway, stretching all the way from the front street to the rear alleyway for seamless parking and access. Best of all, you're located less than 5 minutes from State Street and Downtown Bristol, keeping local dining, shopping, and community events practically on your doorstep.
Property Features
Property Type: Residential - Single Family
Cooling: Heat Pump
Fireplaces: 1
Heating: Heat Pump
Home Style: Bungalow
Lot Size: 0.17 Acres
Roof Type: Shingle
Stories: 1.0
Year Built: 1932
Feature Descriptions
Appliances: Dryer, Electric Range, Microwave, Refrigerator, Washer
Days on Site: 1
Exterior: Vinyl Siding
Fencing: Back Yard
Fireplace: Ornamental
Flooring: Hardwood, Laminate
Foundation: Block
Laundry: Electric Dryer Hookup, Washer Hookup
Lot Dimensions: 51' x 151' x 49' x 151'
Parcel Id: 021i K 025.00
Parking: Deeded, Driveway
Rooms Total: 6
Sewer: Public Sewer
Structures: Shed(s)
Topography: Level
Water: Public
Zoning: R 2
Local Schools
High School: Tennessee
Middle School: Tennessee Middle
Elementary School: Haynesfield
Listed By / Shown By
Listed By
Agency Name: Holston Realty, Inc.
Agency Phone: 423-793-8109
Shown By
Agent Name: David Gorley
Agent Phone: (423) 292-8576
Agency Title: Crye-Leike Real Estate Services

Source: Tennesse Virginia MLS
Estimate Your Payment
Estimated Payment
$ 465.44 per month $411.51 Principal & Interest $0.00 Property Tax (data not provided by mls) $53.93 Homeowner's InsuranceChange Payment Information



Privacy Policy / DMCA Notice / ADA Accessibility


This site is hosted, designed and copyright
© 1994 - 2026 by
Delta Media Group, Inc. -- Patent Pending --
1111 Edgemont Avenue | MLS# 9997863
This single family home located at 1111 Edgemont Avenue, Bristol, TN 37620 is currently listed for sale with an asking price of $184,900. This property was built in 1932 and has 2 bedrooms and 1 full baths with 986 sq. ft. Edgemont Avenue is located in the Woodlawn Add subdivision. Search Woodlawn Add real estate on davidgorley.crye-leike.com today.