

BEDS3
BATHS2 full 1 partial
SQUARE FEET1,488
MLS#9995447
STATUSActive Under Contract
PROPERTY TYPEResidential - Condominium
SUBDIVISIONGlenstone Condos
NEIGHBORHOOD302 - NE Johnson City
Property Description
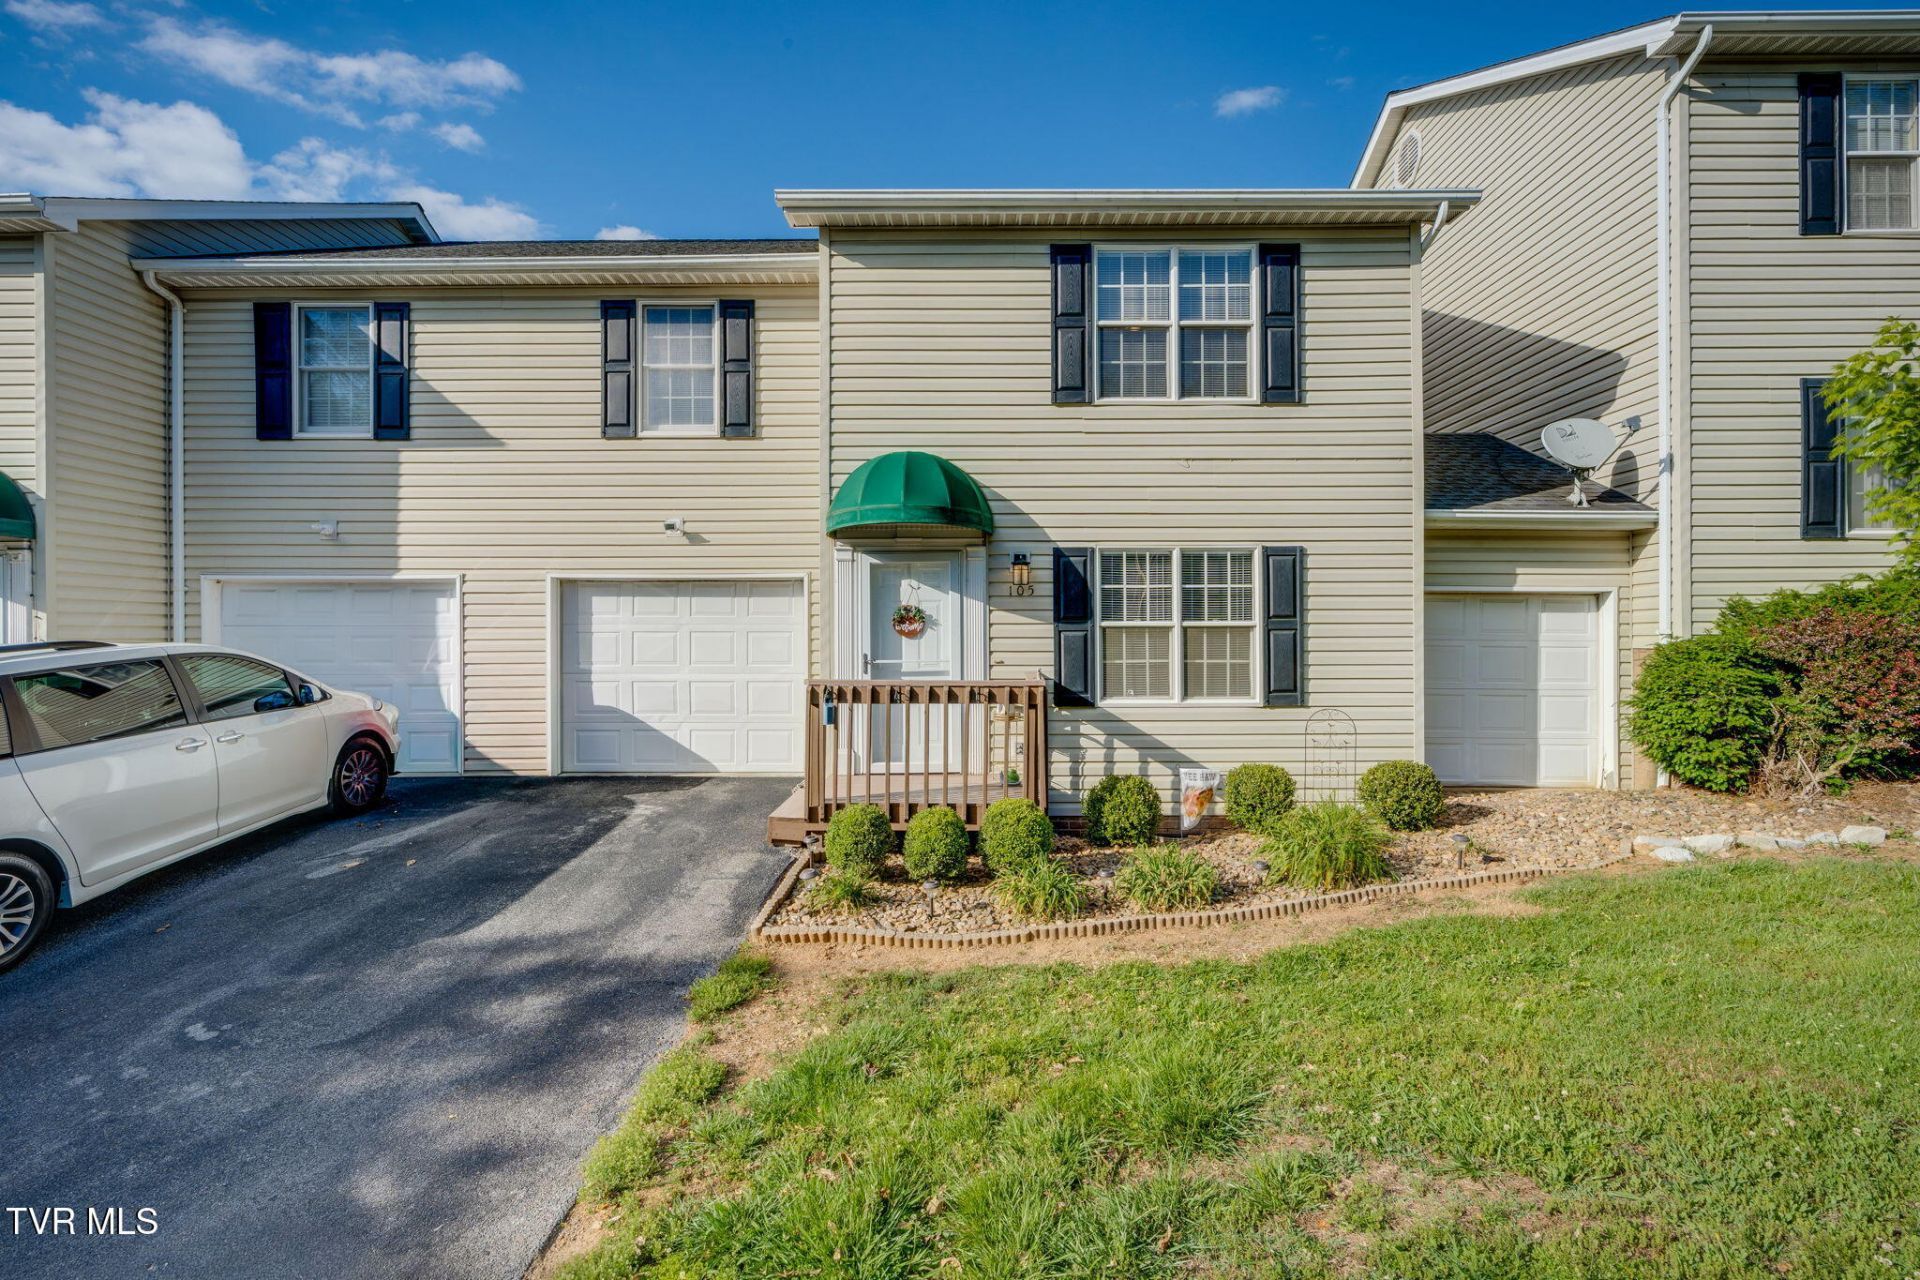
Step inside this UPDATED... MOVE IN READY townhome located in the heart of Johnson City. This 3-bedroom 2.5 bath home features new luxury vinyl flooring, fresh paint, granite countertops, stainless steel appliances, fireplace, garage and low HOA fees. The living area features a large seating area and beautiful gas fireplace. The kitchen is large enough for a table with lots of counter space, off the kitchen is a laundry room , 1/2 bath and a nice back deck. Upstairs you will find 3 large bedrooms one of which is an owners suite with a full bathroom and large walk in closet. 2 additional spacious bedrooms and an additional full bathroom . All this located in close proximity to schools, hospitals, shopping, restaurants and more. Call today! All information deemed reliable but not guaranteed, buyer/ buyers agent to verify all information.
Property Features
Property Type: Residential - Condominium
Basement: Crawl Space
Cooling: Heat Pump
Fireplaces: 1
Garage: 1
Heating: Heat Pump
Home Style: Townhouse
Roof Type: Shingle
Stories: 2.0
Year Built: 1997
Feature Descriptions
Appliances: Dishwasher, Disposal, Microwave, Range, Refrigerator
Association Amenities: Landscaping
Days on Site: 9
Exterior: Vinyl Siding
Fireplace: Gas Log, Living Room
Flooring: Carpet, Vinyl
Foundation: Block
Hoa Fee: 110
Interior: Eat-in Kitchen, Granite Counters, Remodeled
Laundry: Electric Dryer Hookup, Washer Hookup
Parcel Id: 030n B 001.00
Parking: Deeded, Asphalt, Garage Door Opener
Rooms Total: 9
Sewer: Public Sewer
Topography: Level, Sloped
Utilities: Cable Connected
Water: Public
Windows: Insulated Windows
Zoning: R 5
Local Schools
High School: Science Hill
Middle School: Indian Trail
Elementary School: Fairmont
Listed By / Shown By
Listed By
Agency Name: Property Executives Johnson City
Agency Phone: 423-952-0226
Shown By
Agent Name: David Gorley
Agent Phone: (423) 292-8576
Agency Title: Crye-Leike Real Estate Services

Source: Tennesse Virginia MLS
Estimate Your Payment
Estimated Payment
$ 561.85 per month $496.75 Principal & Interest $0.00 Property Tax (data not provided by mls) $65.10 Homeowner's InsuranceChange Payment Information



Privacy Policy / DMCA Notice / ADA Accessibility


This site is hosted, designed and copyright
© 1994 - 2026 by
Delta Media Group, Inc. -- Patent Pending --
105 Glenstone Court, Unit 105 | MLS# 9995447
This condo located at 105 Glenstone Court, Unit 105, Johnson City, TN 37601 is currently listed for sale with an asking price of $223,200. This property was built in 1997 and has 3 bedrooms and 2 full and 1 partial baths with 1488 sq. ft. Glenstone Court, Unit 105 is located in the Glenstone Condos subdivision. Search Glenstone Condos real estate on davidgorley.crye-leike.com today.