

BEDS3
BATHS3 full
SQUARE FEET2,572
MLS#10000285
STATUSActive
PROPERTY TYPEResidential - Single Family
SUBDIVISIONWoodside 2
NEIGHBORHOOD103 - Bristol TN (City)
Property Description
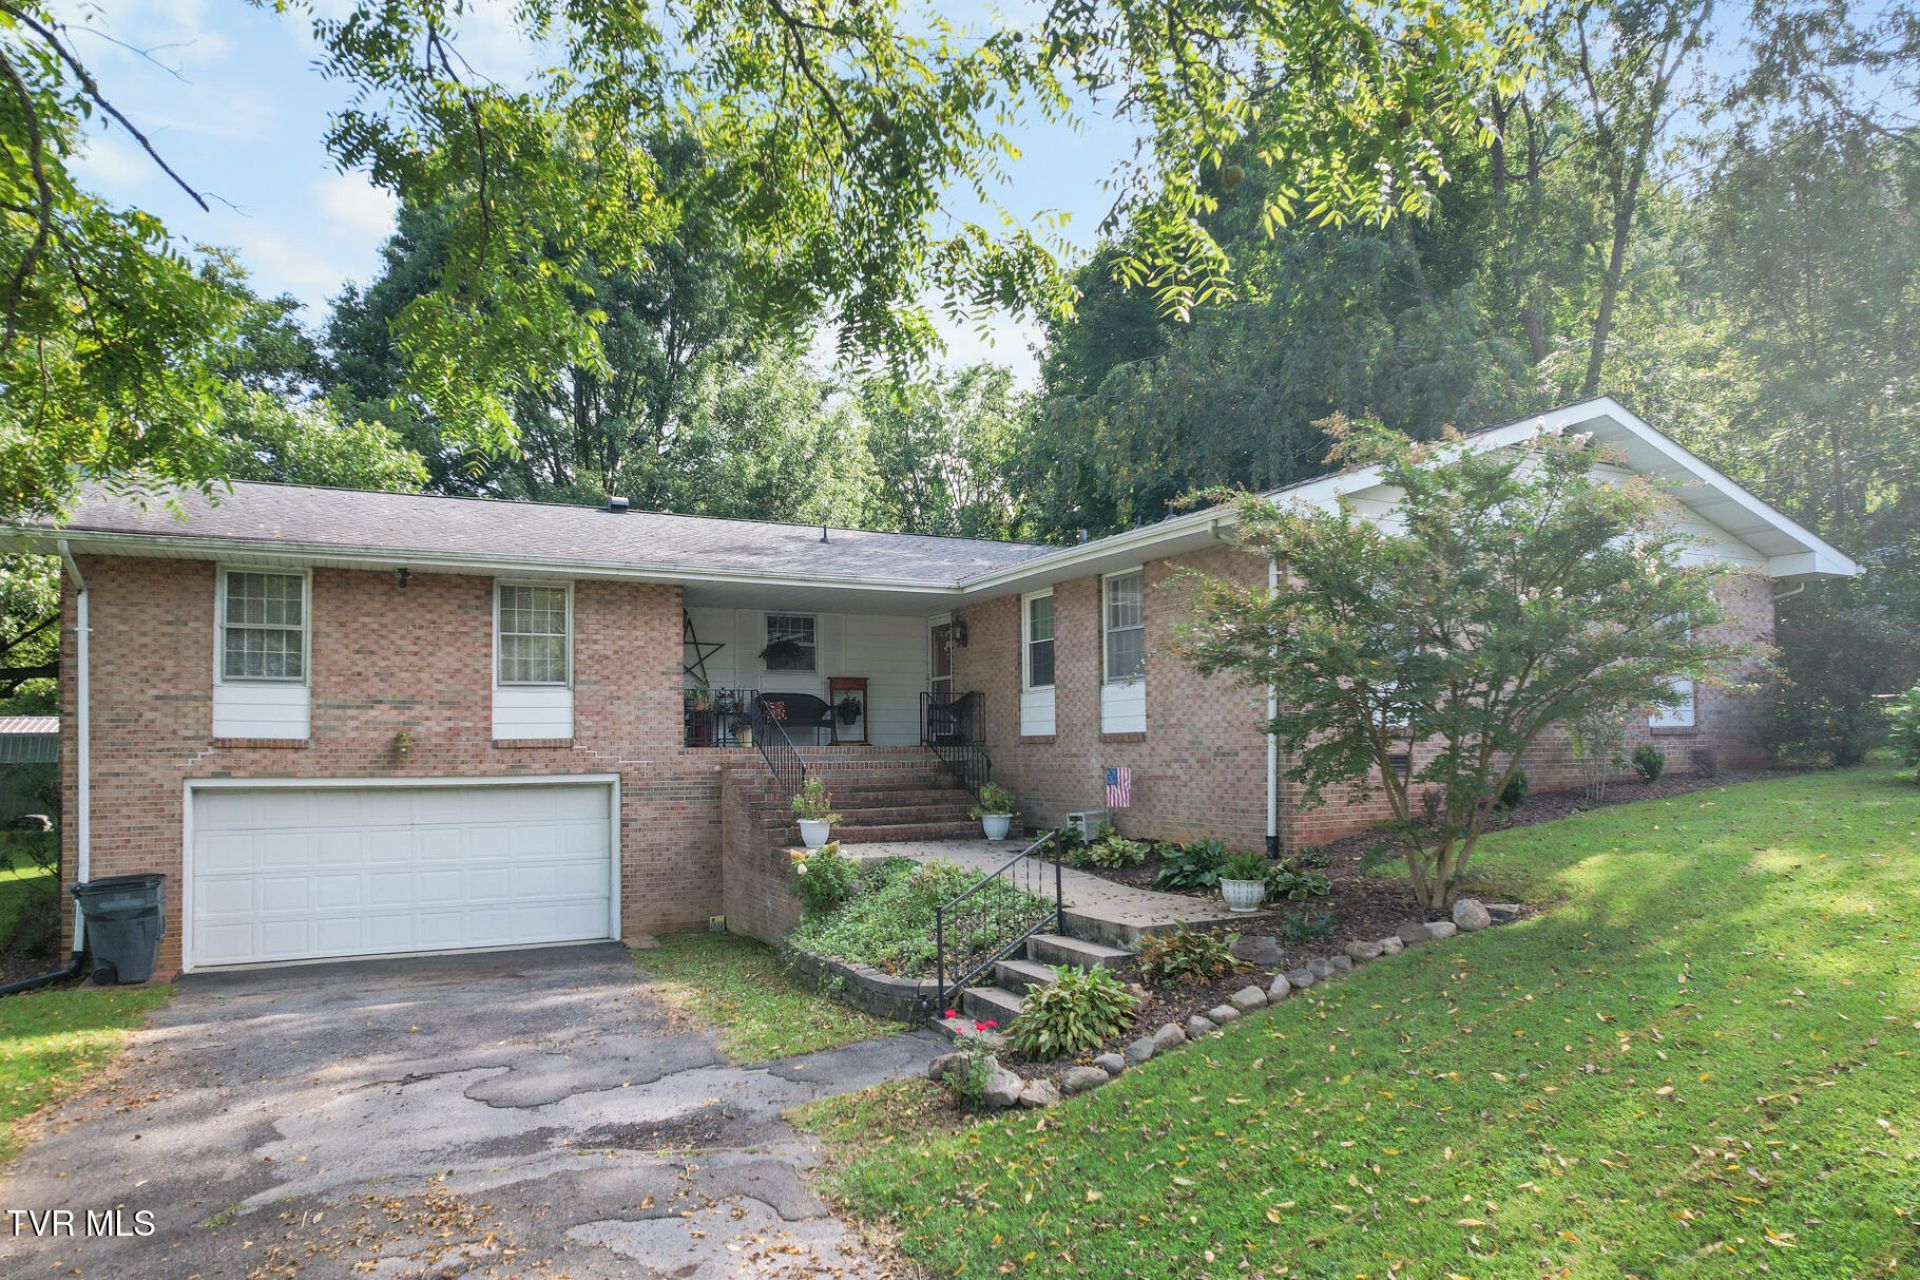
Take a look at this spacious 3 bedroom, 3 bath home situated on 1.85 acres in one of Bristol TN's most desirable neighborhoods. You'll love the large open rooms, hardwood floors, and a big kitchen with pantry. The massive family room features a cozy wood burning fireplace, and the primary suite offers an updated bath. Additional highlights include a newer heat pump, workshop, 2 car garage, and a great outdoor space.Tucked away on a low traffic cul de sac, this property offers privacy, a great yard with plenty of room to play, and a rare opportunity in this location. Buyer/Buyer's agent to verify all information.*Some photos have been digitally altered. Owner is a licensed real estate agent.
Property Features
Property Type: Residential - Single Family
Basement: Yes
Basement: Partial, Workshop
Cooling: Heat Pump
Fireplaces: 1
Garage: 2
Heating: Heat Pump
Home Style: Raised Ranch
Lot Size: 1.85 Acres
Roof Type: Shingle
Year Built: 1969
Feature Descriptions
Appliances: Dishwasher, Electric Range, Microwave, Refrigerator
Association Amenities: Landscaping
Days on Site: 6
Exterior: Brick, Metal Siding
Fireplace: Great Room
Flooring: Hardwood, Laminate, Tile
Interior: Entrance Foyer, Pantry, Solid Surface Counters, Utility Sink, See Remarks
Laundry: Electric Dryer Hookup, Washer Hookup
Lot Dimensions: 227.83 X 252.26 IRR
Parcel Id: 021d B 008.00
Parking: Asphalt
Rooms Total: 11
Sewer: Public Sewer
Structures: Shed(s)
Topography: Level, Part Wooded, Sloped
Utilities: Cable Available
Water: Public
Zoning: R 1A
Local Schools
High School: Tennessee
Middle School: Tennessee Middle
Elementary School: Holston View
Listed By / Shown By
Listed By
Agency Name: Davenport Brothers Real Estate
Agency Phone: 423-646-9515
Shown By
Agent Name: David Gorley
Agent Phone: (423) 292-8576
Agency Title: Crye-Leike Real Estate Services

Source: Tennesse Virginia MLS
Estimate Your Payment
Estimated Payment
$ 981.72 per month $867.97 Principal & Interest $0.00 Property Tax (data not provided by mls) $113.75 Homeowner's InsuranceChange Payment Information



Privacy Policy / DMCA Notice / ADA Accessibility


This site is hosted, designed and copyright
© 1994 - 2026 by
Delta Media Group, Inc. -- Patent Pending --
101 Meadowcrest Drive | MLS# 10000285
This single family home located at 101 Meadowcrest Drive, Bristol, TN 37620 is currently listed for sale with an asking price of $390,000. This property was built in 1969 and has 3 bedrooms and 3 full baths with 2572 sq. ft. Meadowcrest Drive is located in the Woodside 2 subdivision. Search Woodside 2 real estate on davidgorley.crye-leike.com today.